





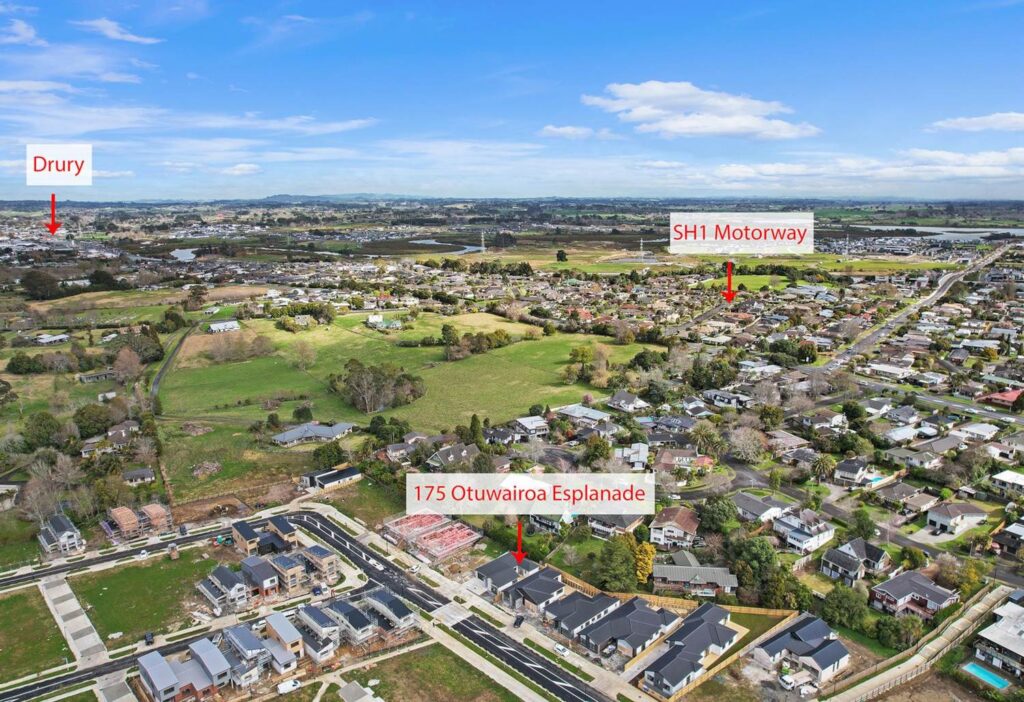
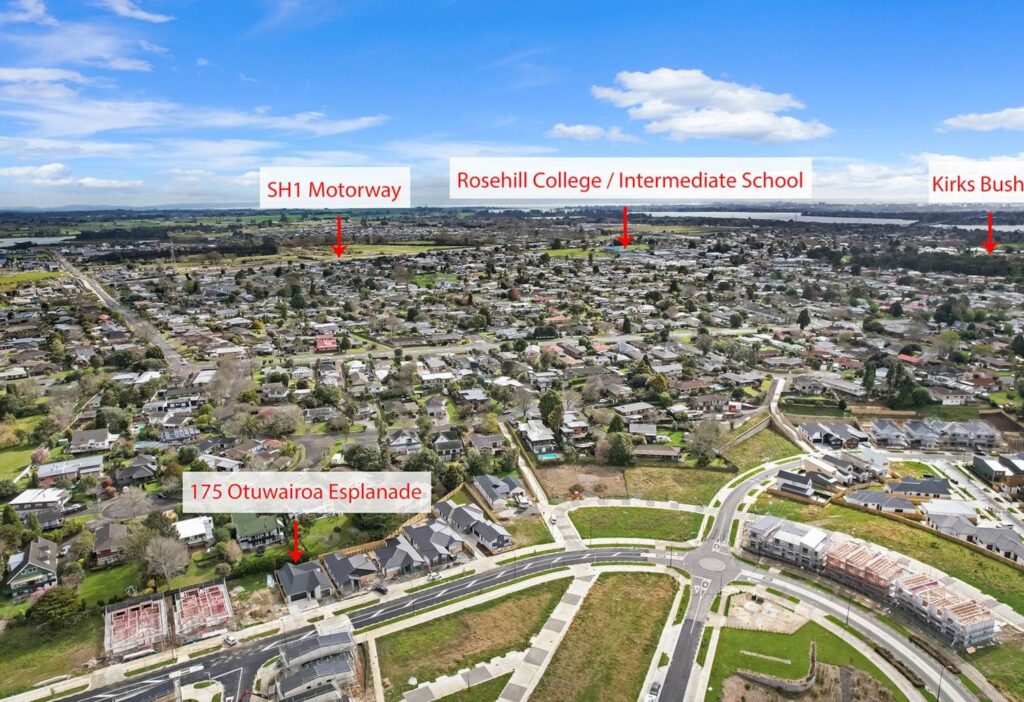
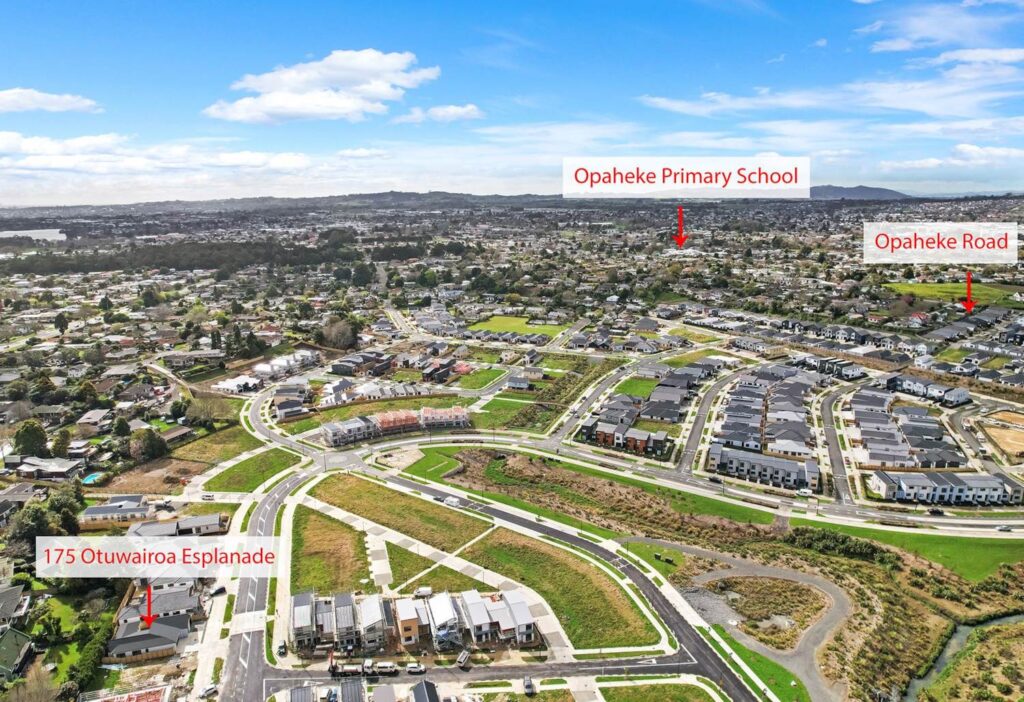
175 Otuwairoa Esplanade, Opaheke
Opaheke, Papakura, Auckland • Freehold Site
5 Beds • 3 Baths
Includes Master Ensuites285 m² / 450 m²
Freehold Residential SectionDouble Garage + Off-street
Internal AccessFull CCC Issued (2024)
Council Consented • CCC IssuedProject Overview & Design Highlights
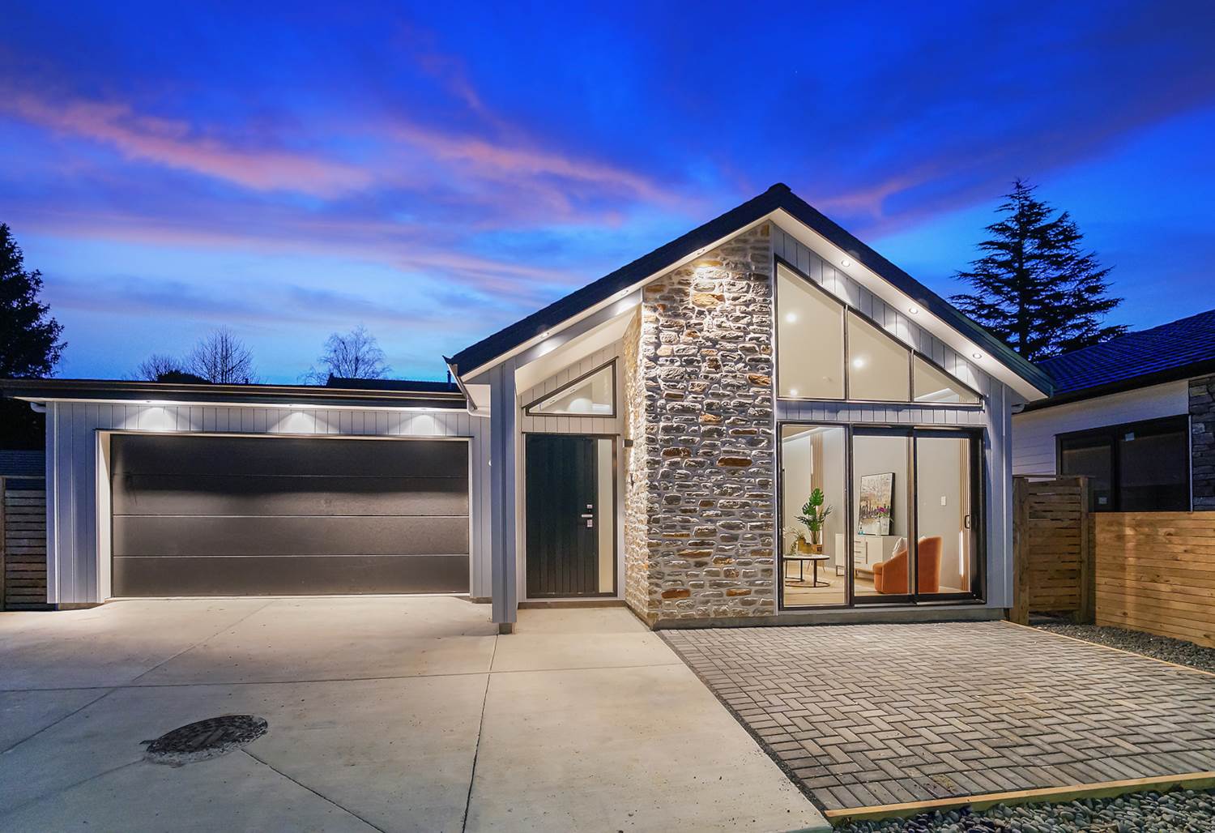
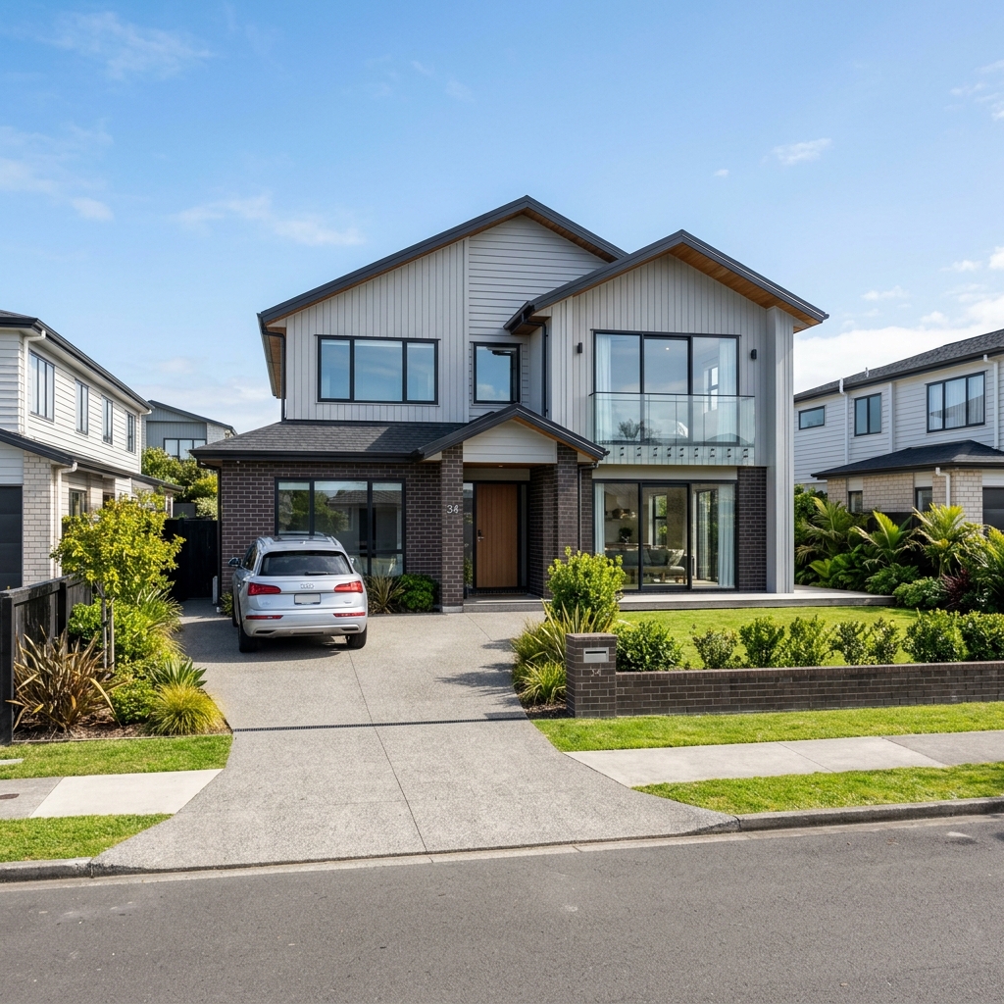
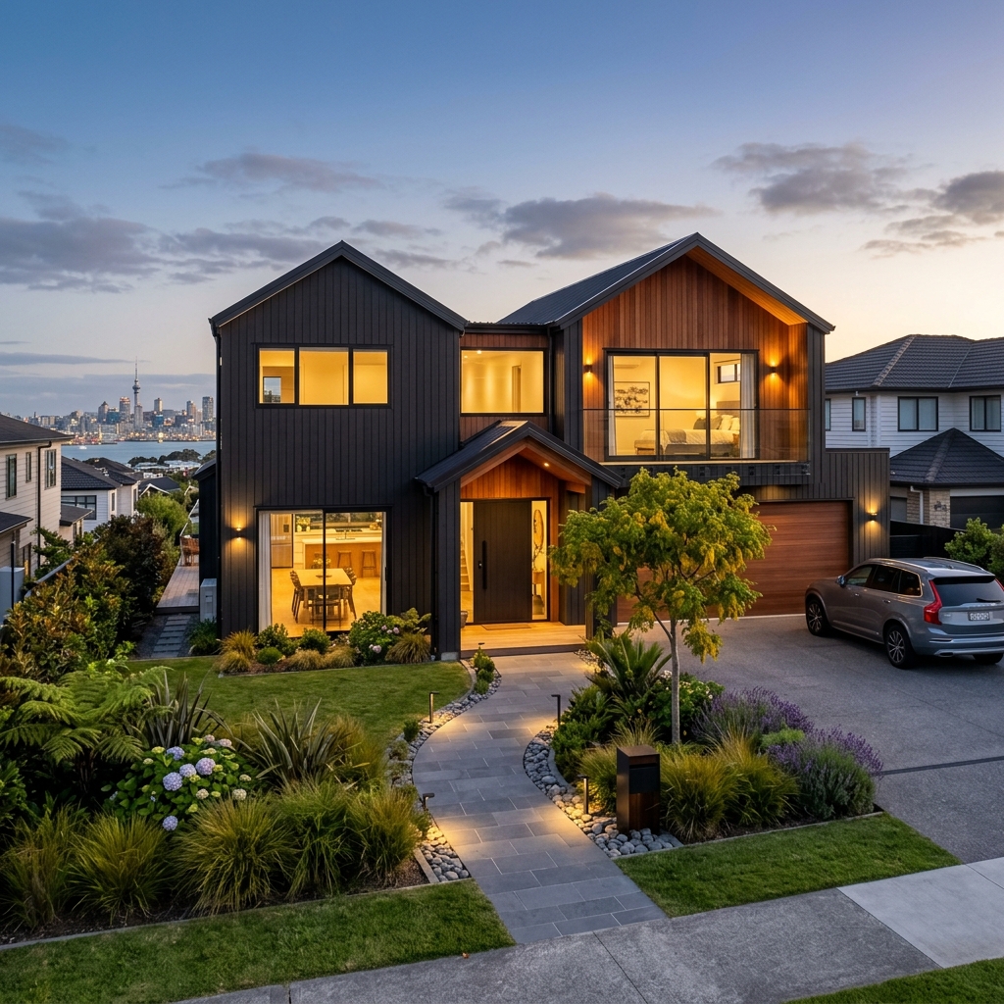
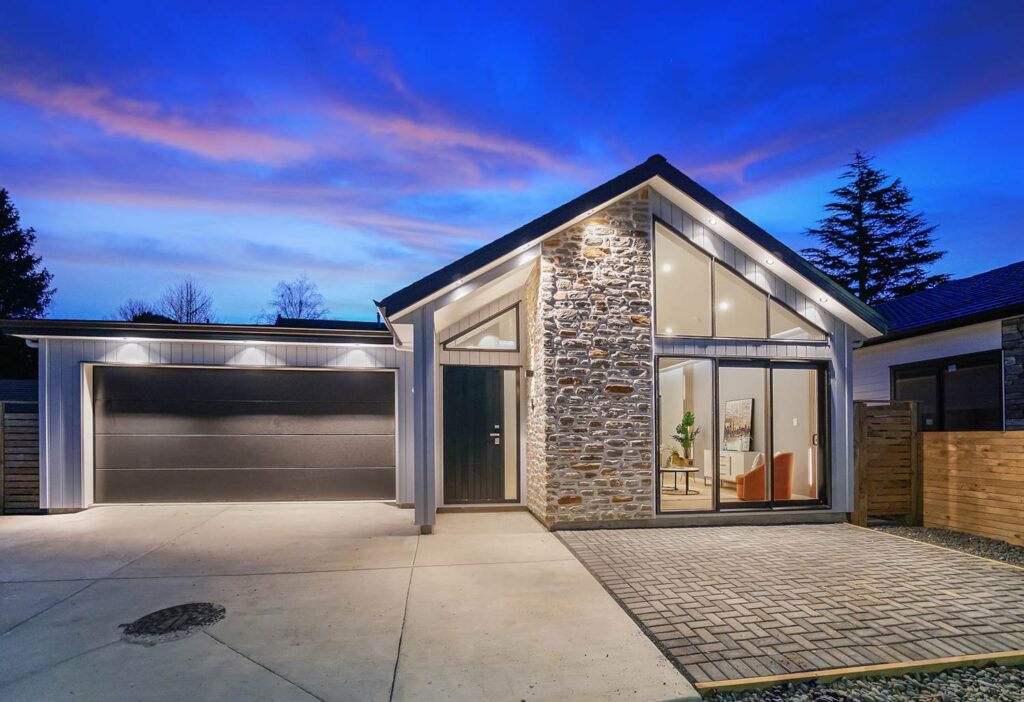
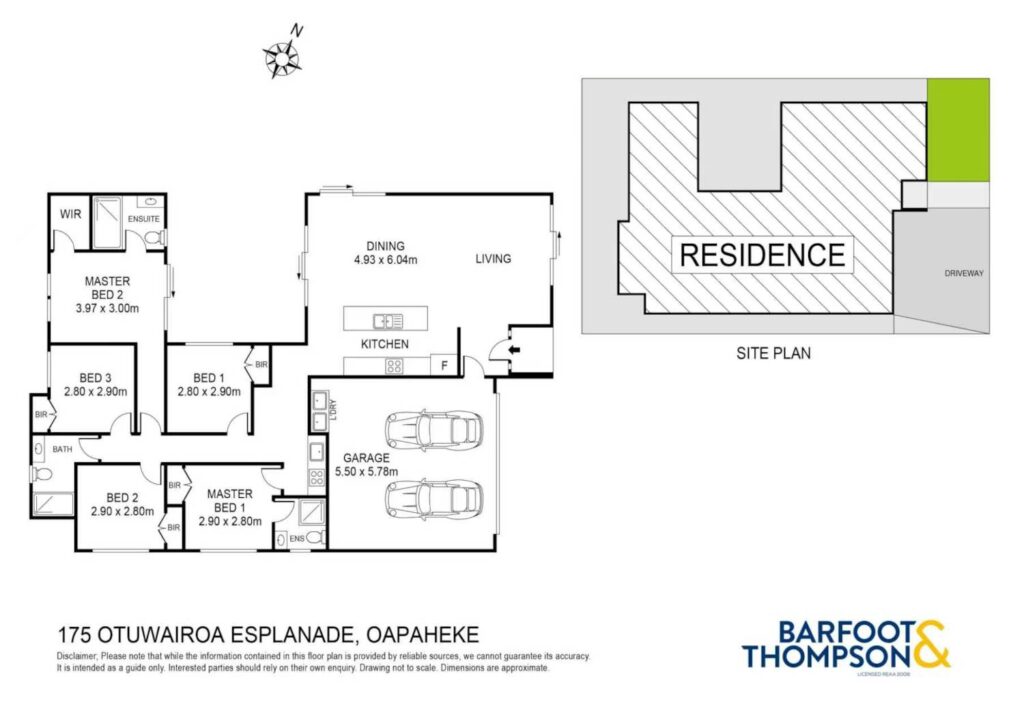
this high-quality home offers 5 bedrooms, 3 bathrooms, dual kitchens, and a double garage — perfect for modern family living.
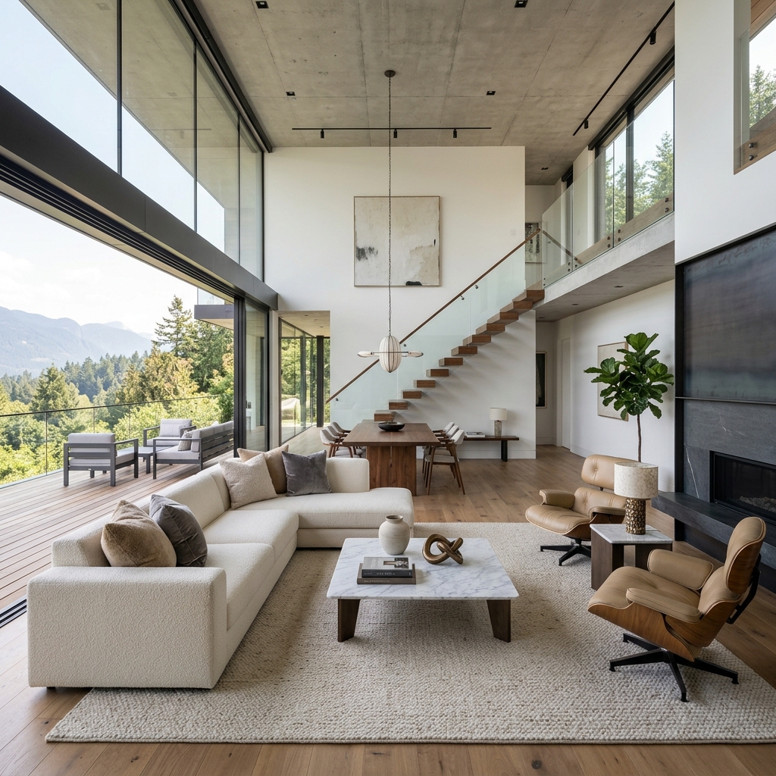
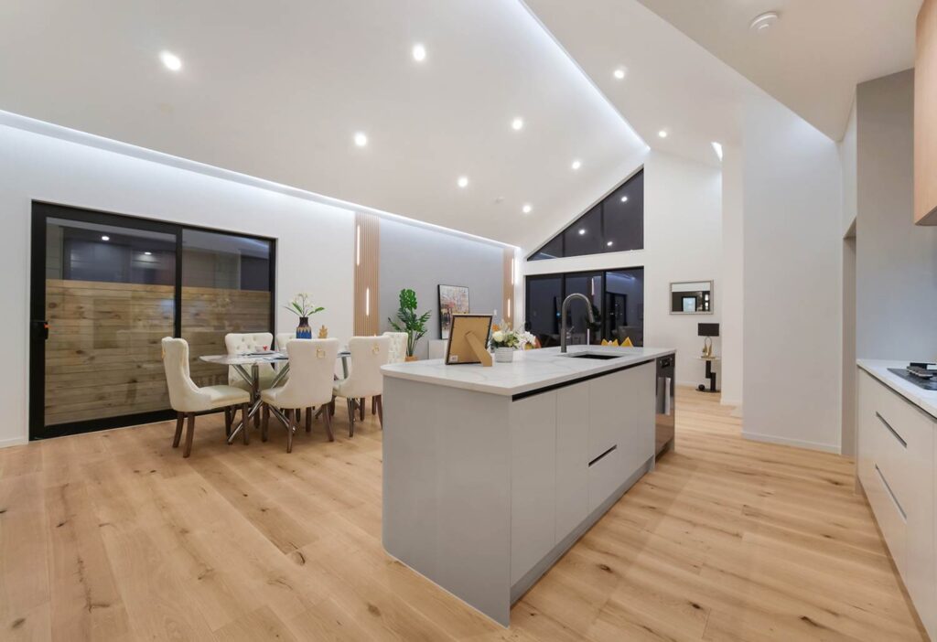
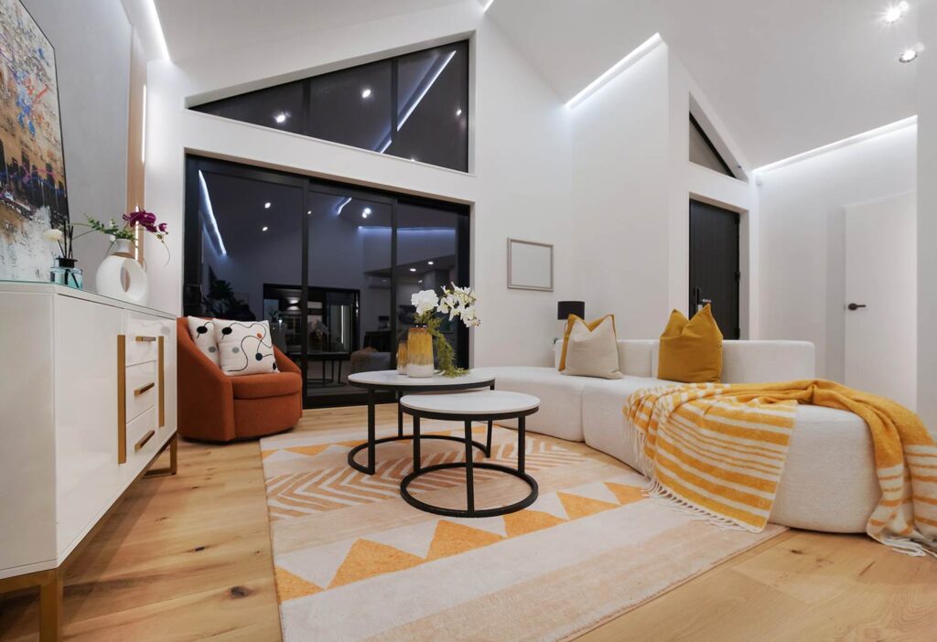
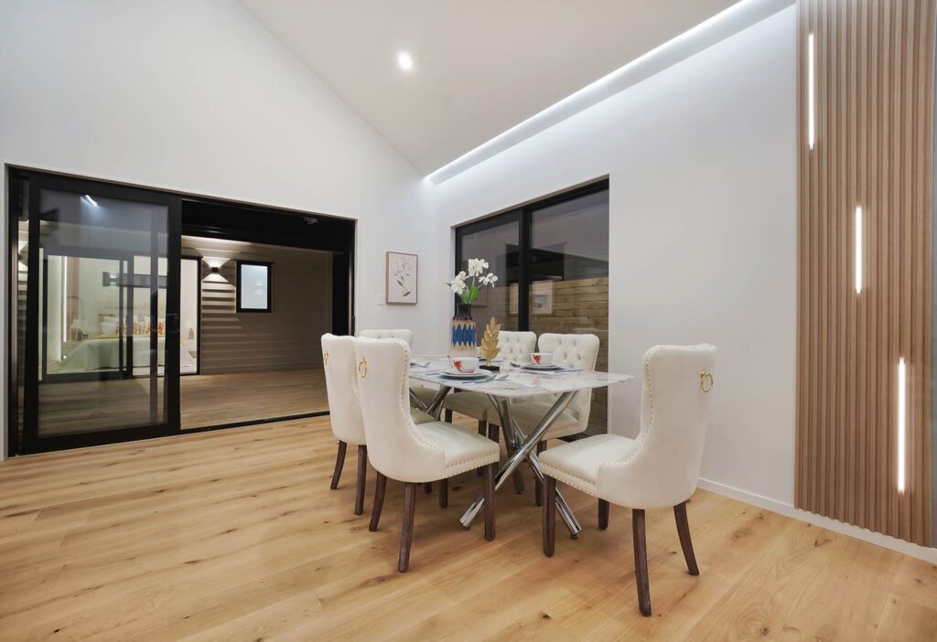
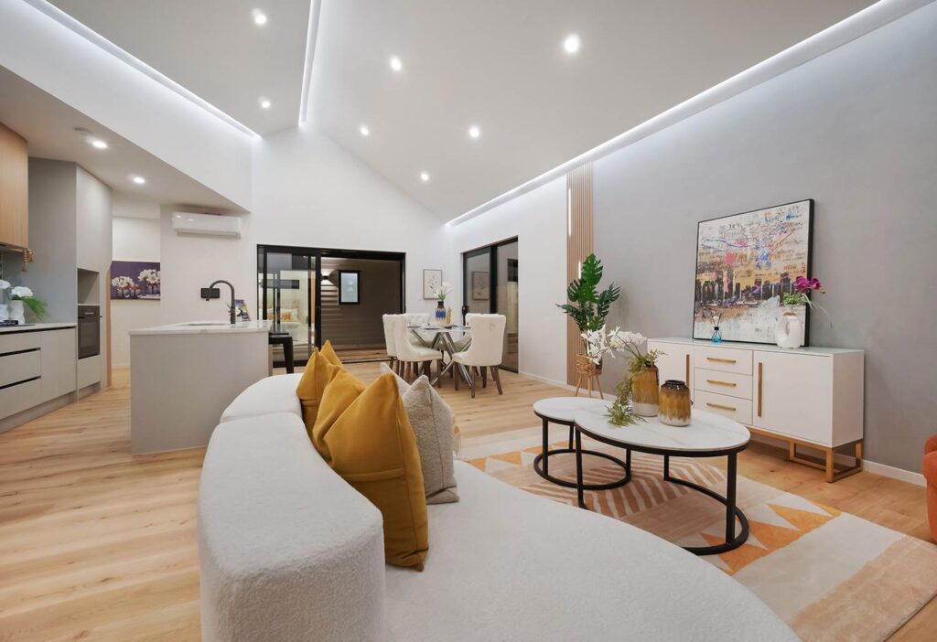
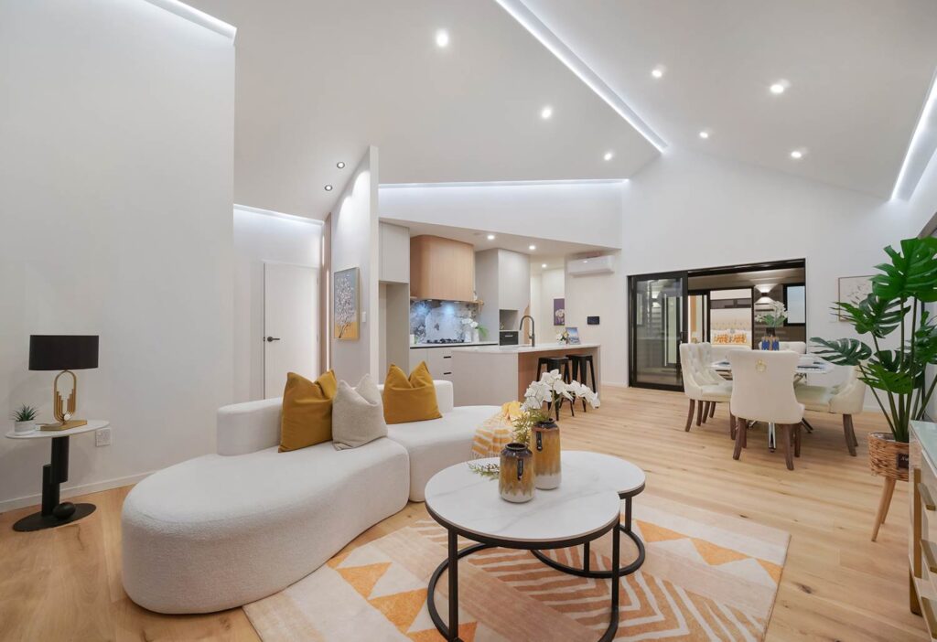
Step inside and be impressed by the high-stud entrance, leading into a spacious open-plan living and dining area.
The seamless flow between the lounge and dining creates a bright and expansive space, ideal for relaxing and entertaining with family and friends.
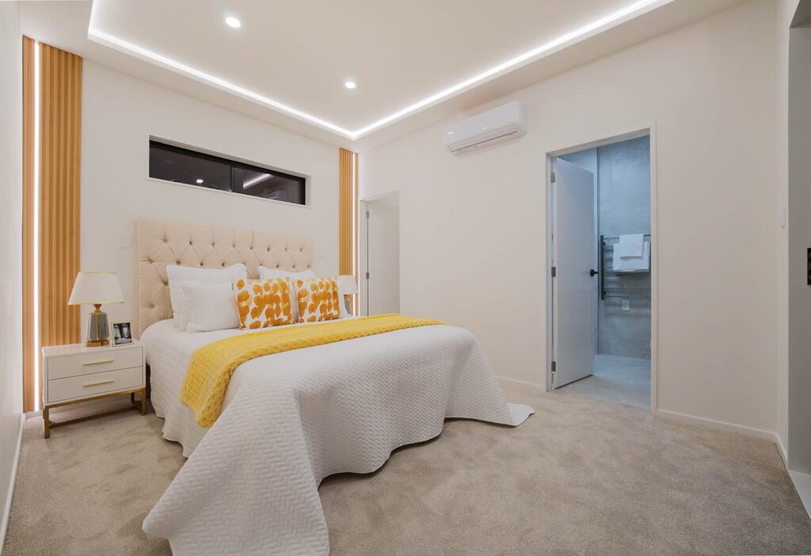
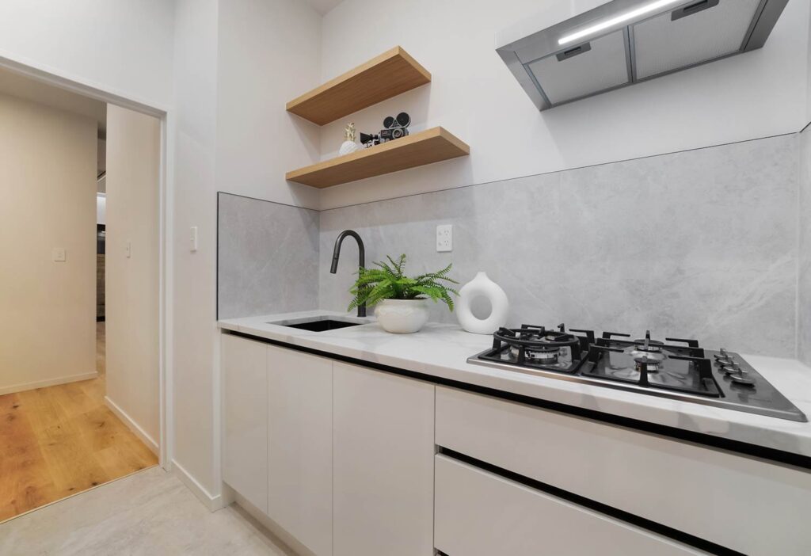
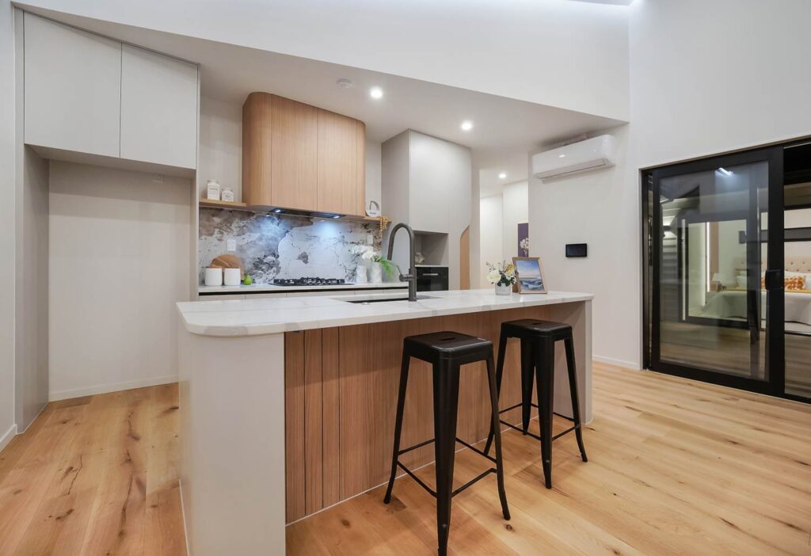
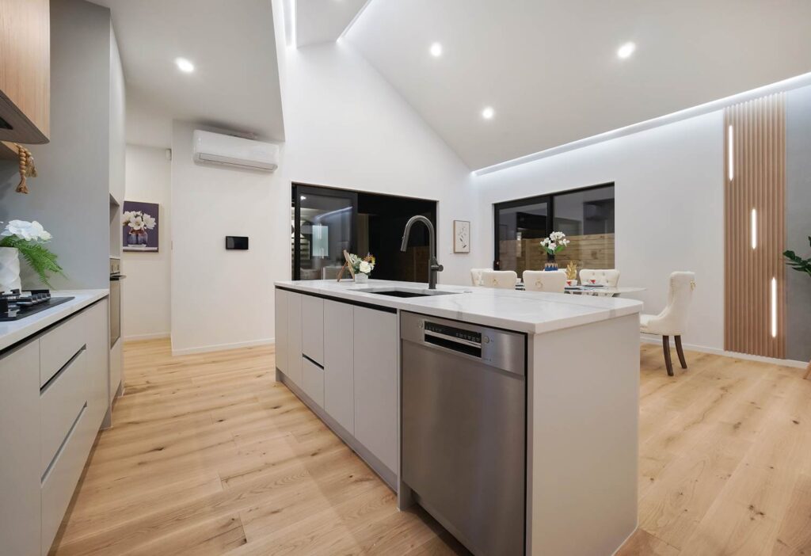
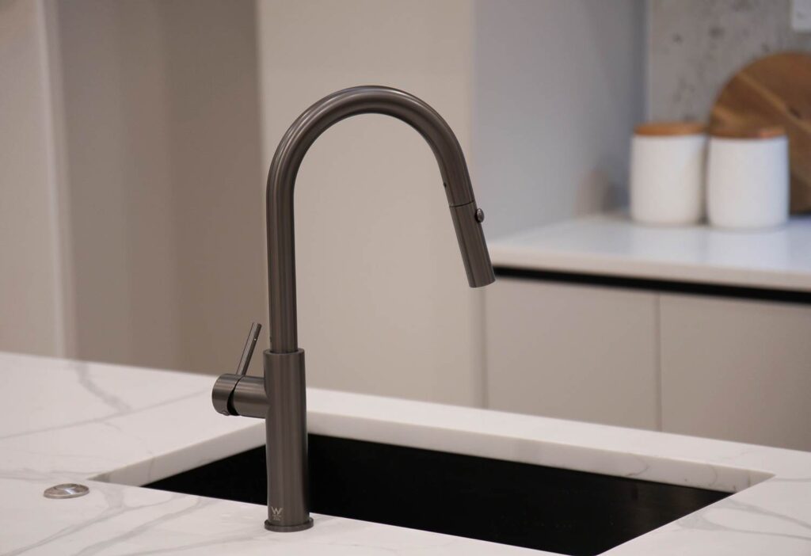
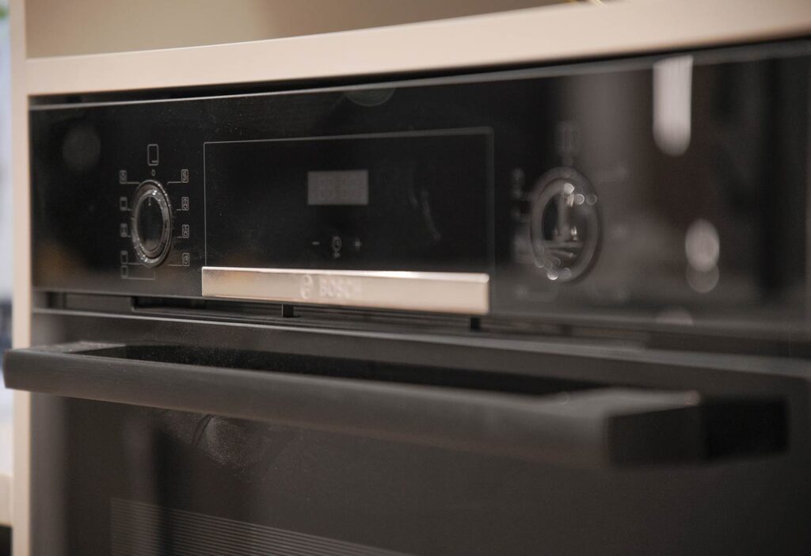
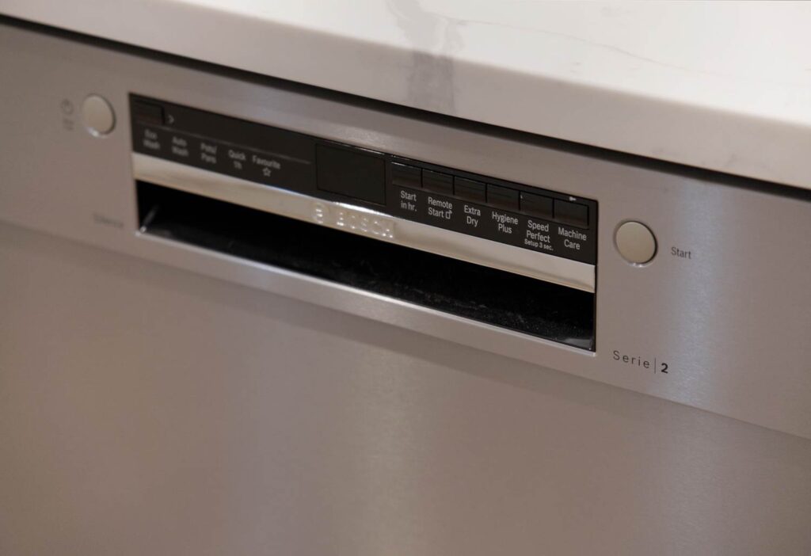
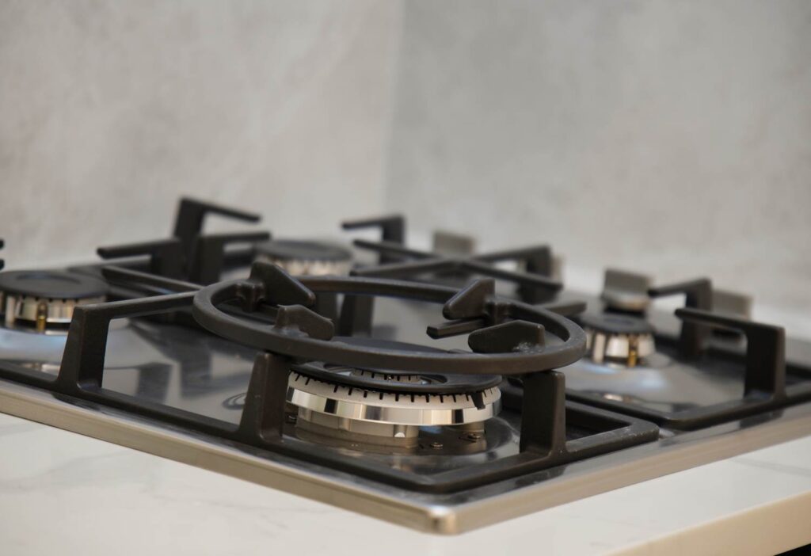
The main kitchen is beautifully designed with a large island bench and premium Bosch appliances, combining style and functionality. A separate second kitchen is positioned conveniently near a master suite, making it perfect for extended family or independent living for elderly parents.
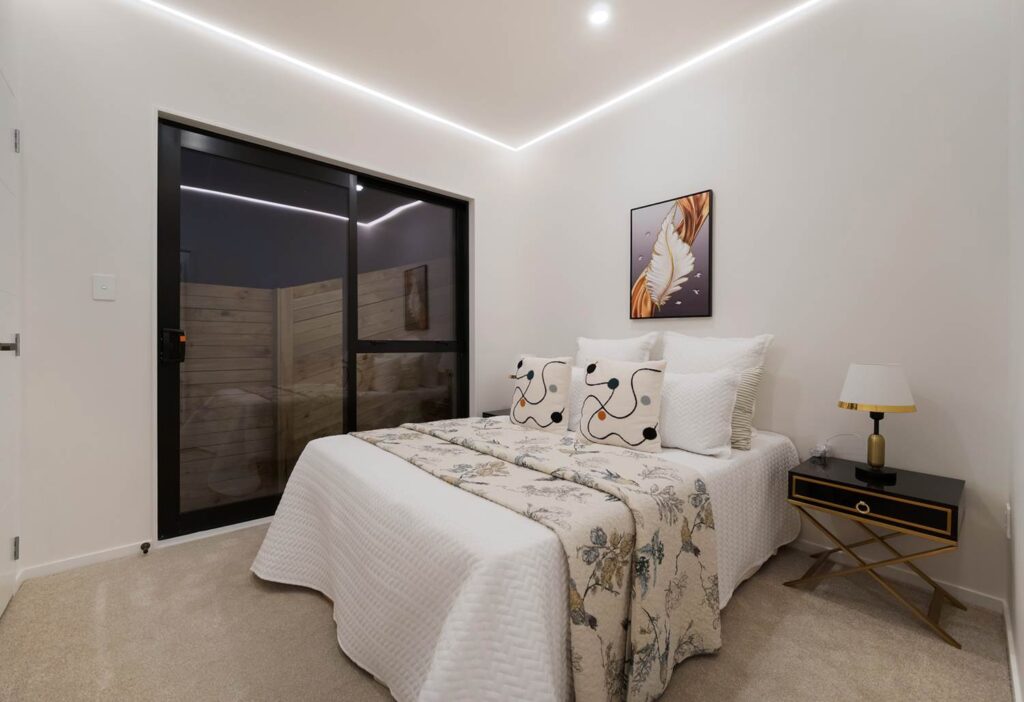
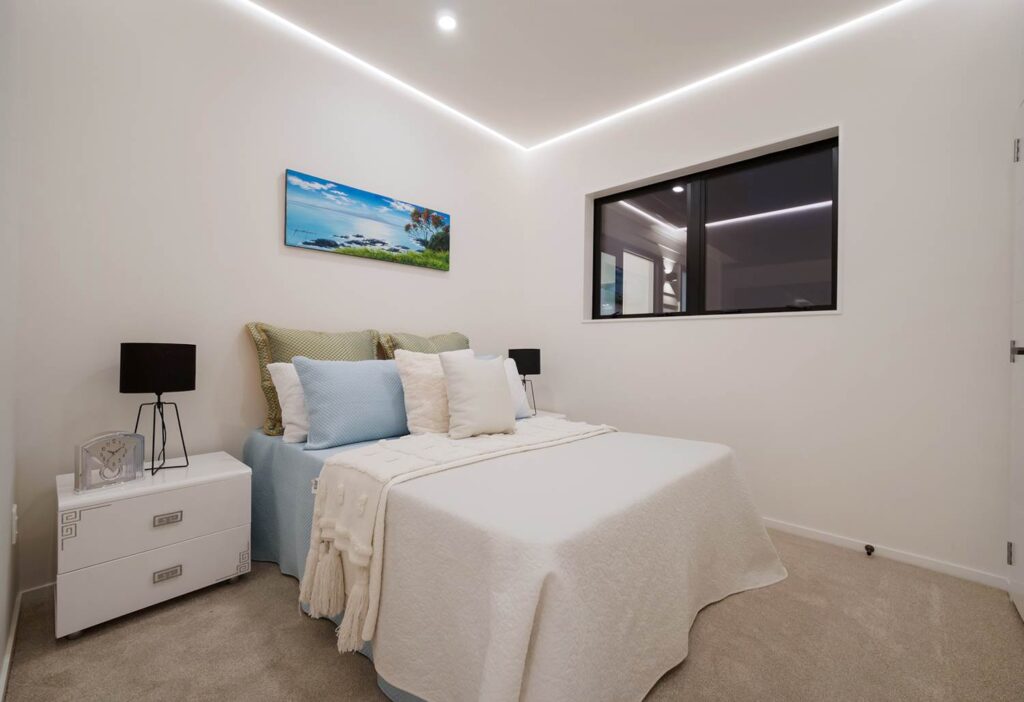
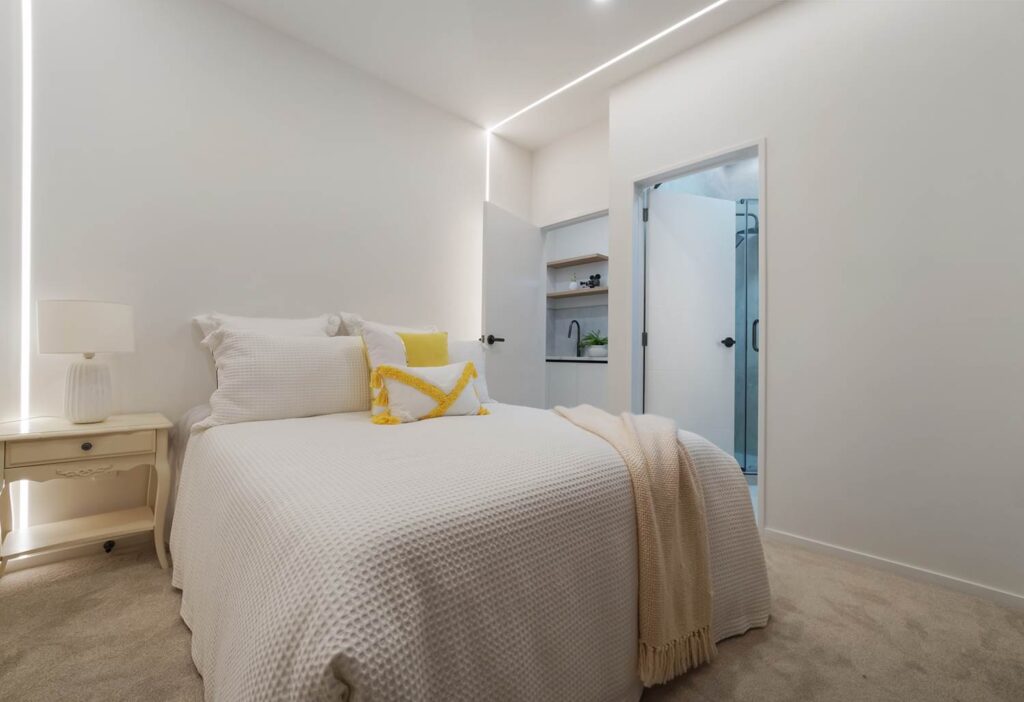
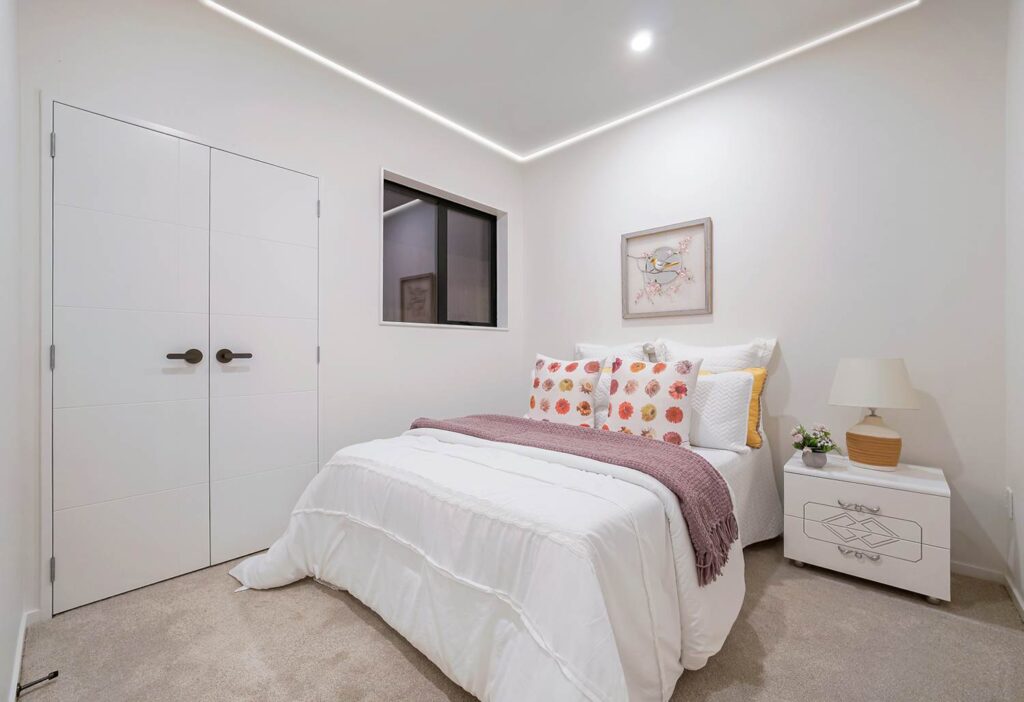
The home also features four additional generous double bedrooms, providing plenty of space for the whole family.
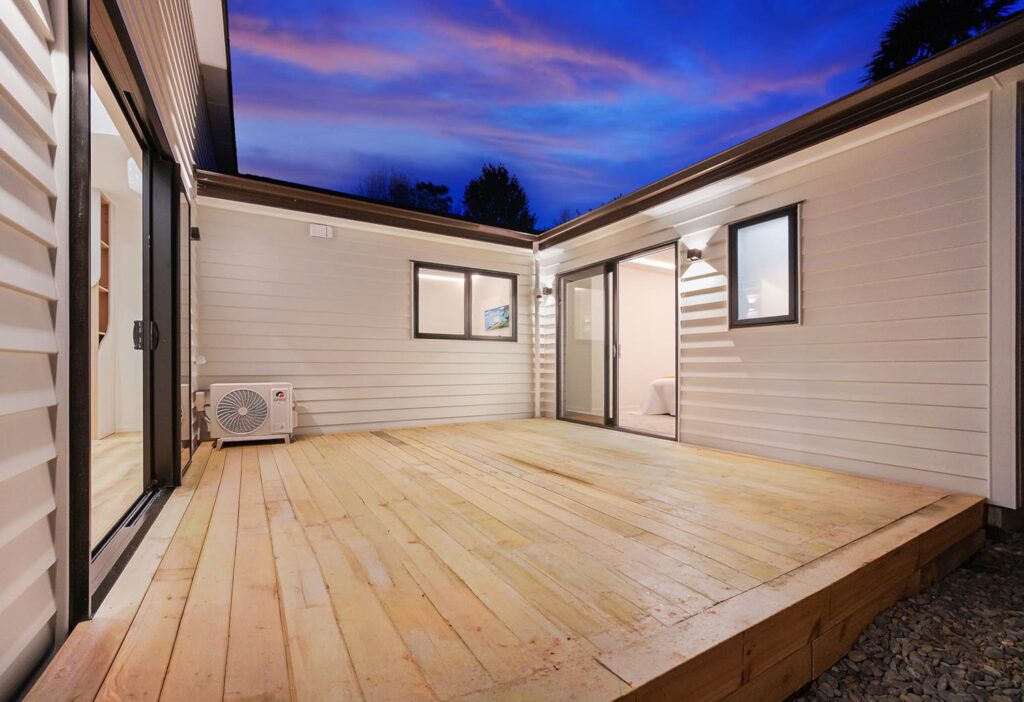
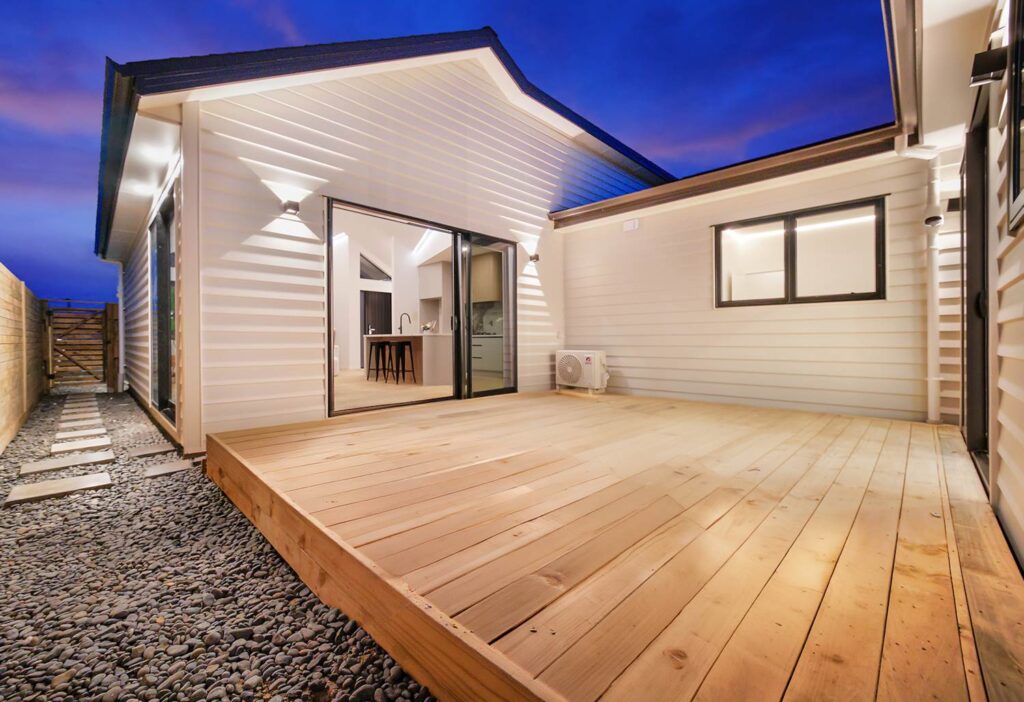
Enjoy outdoor living with a large backyard and expansive deck — perfect for gatherings and weekend entertainment.
This is a rare and highly practical layout, offering flexibility, comfort, and quality in one impressive package.
ACG Building Scope of Delivery
Project Summary
- Project Type
- Standalone
- Location
- Opaheke, Papakura, Auckland
- Building Contract
- Comprehensive LBP
- CCC Status
- 100% Passed
ACG Build Guarantee
Every residential development completed by ACG Building is backed by Licensed Building Practitioners (LBP) supervision and comprehensive council compliance sign-offs.
Key Architectural Features & Finishes
Engineered for long-term durability, thermal performance, and low maintenance across New Zealand climates.
Dual Designer Kitchens
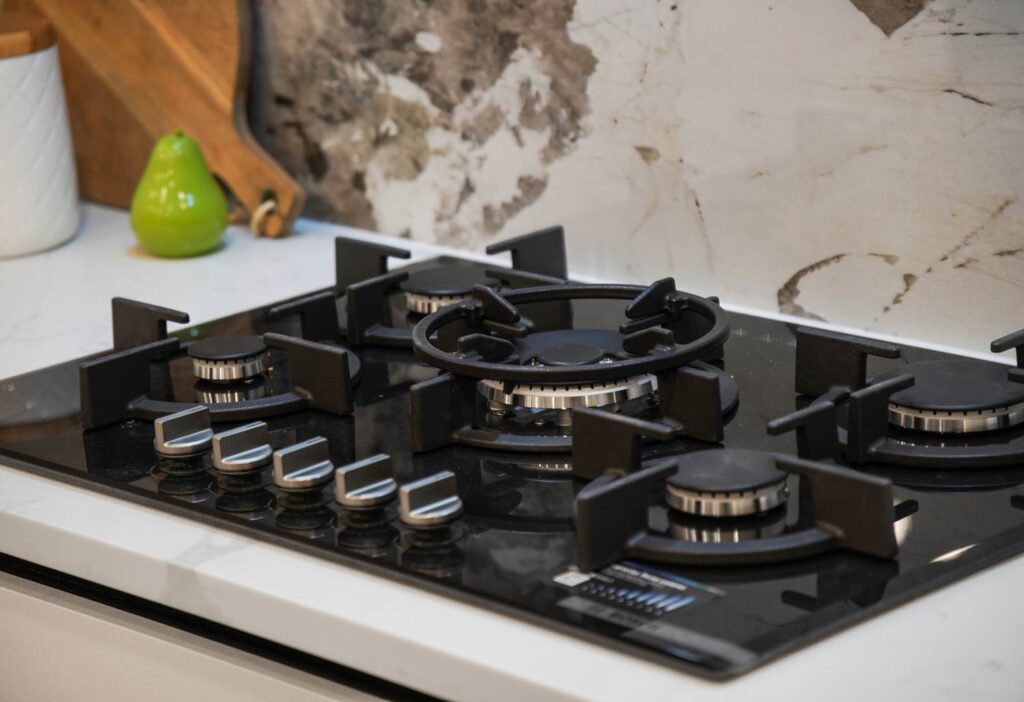
Main executive kitchen with engineered quartz stone island, complemented by a fully-vented legal scullery kitchen with gas cooking facilities.
2.7m High-Stud Ceilings
Ground-floor 2.7m stud height paired with oversized internal doors creates generous vertical volume, expansive light distribution, and grand spatial flow.
Low-E Double Glazing
Thermally broken aluminium joinery with Low-E double glazing ensures optimum year-round thermal insulation and acoustic attenuation.
Floor-to-Ceiling Tile Ensuites
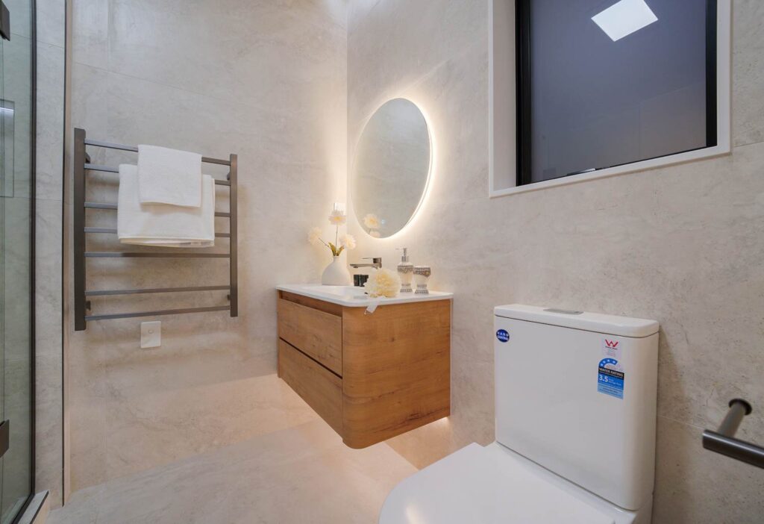
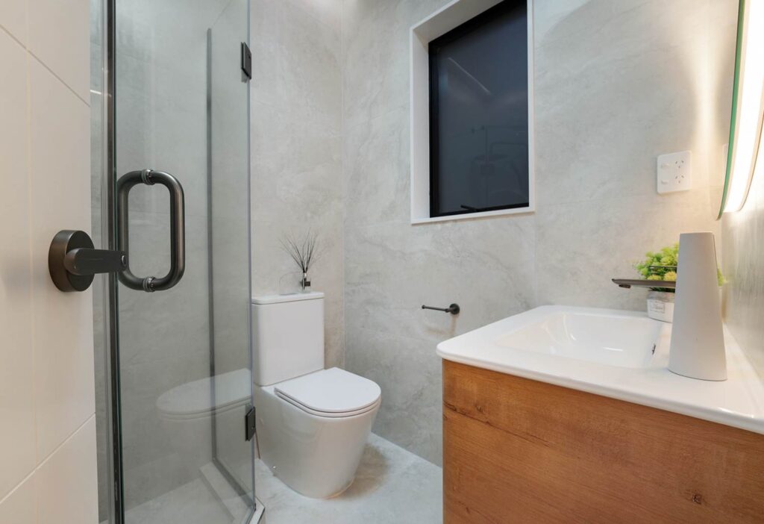
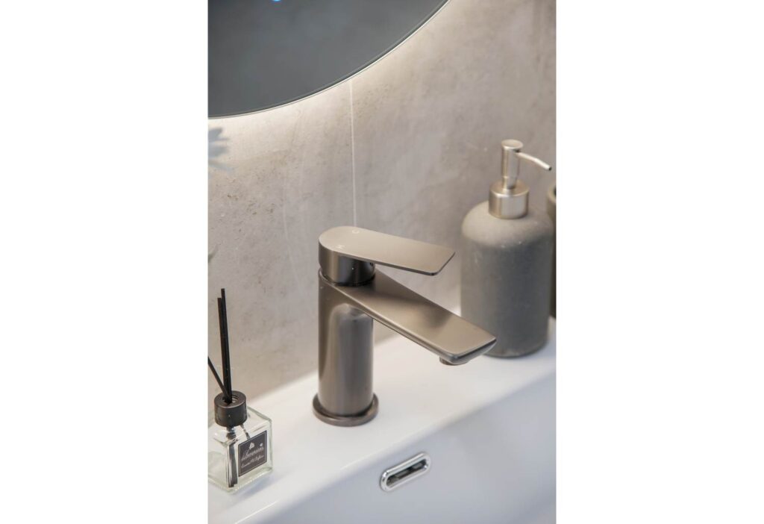
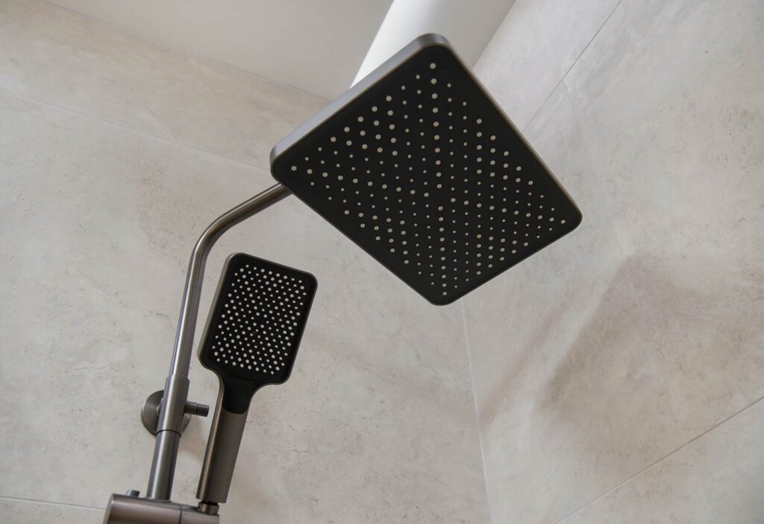
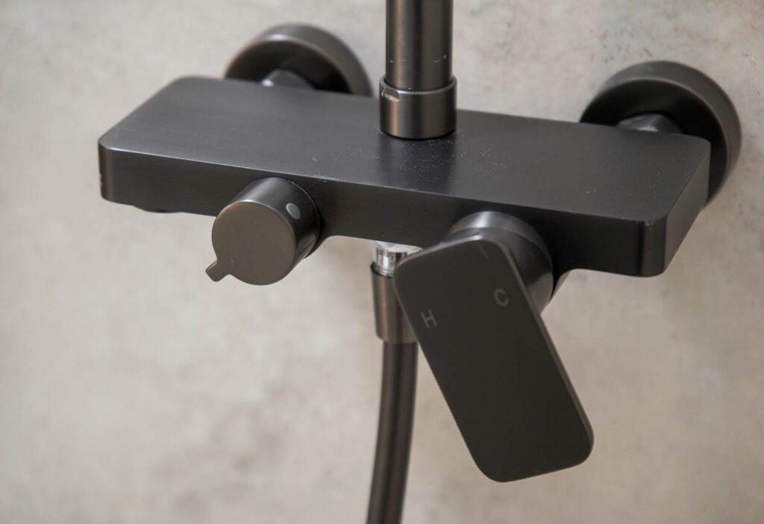
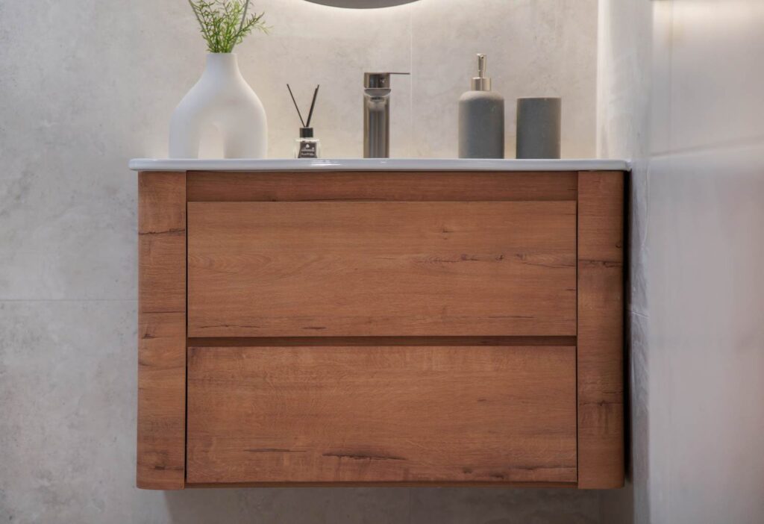
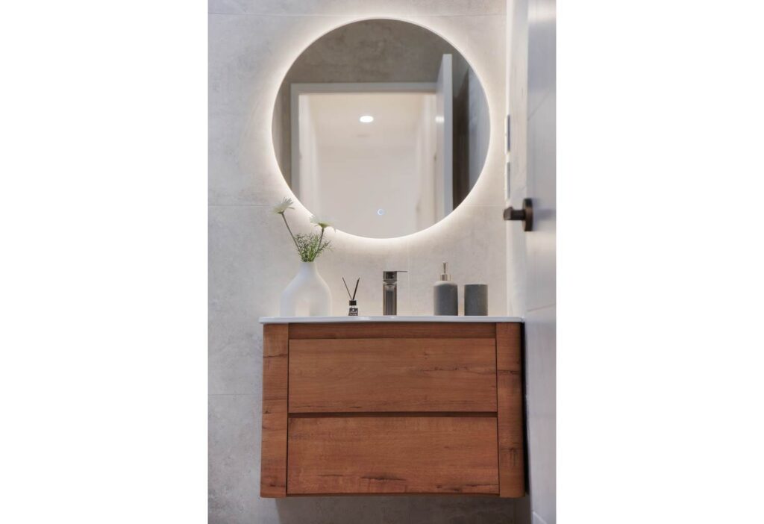
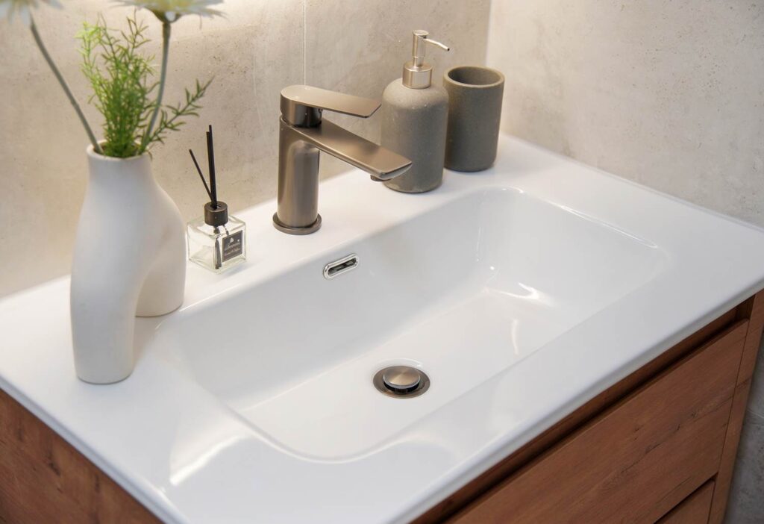
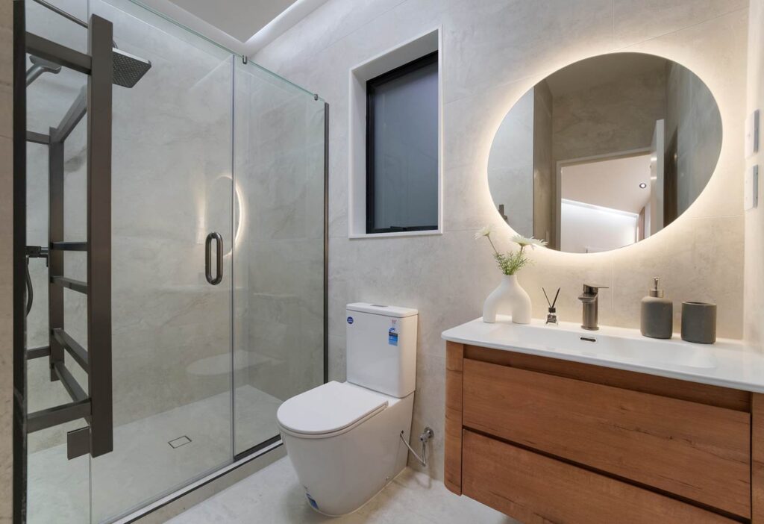
Bathrooms appointed with frameless glass showers, freestanding soaking tubs, premium German tapware, and LED backlit demister mirrors.
Seamless Indoor-Outdoor Flow
Extra-wide glass stacker doors open directly onto a sun-drenched hardwood timber deck, framed by architecturally landscaped perimeter gardens.
Premium Weatherboard Cladding
Combining classic bevelled weatherboards with feature dark architectural brick veneer, installed over a consented cavity battens drainage system.
Construction Milestones & Council Inspections
Delivered under ACG Building's structured 5-stage project control framework.
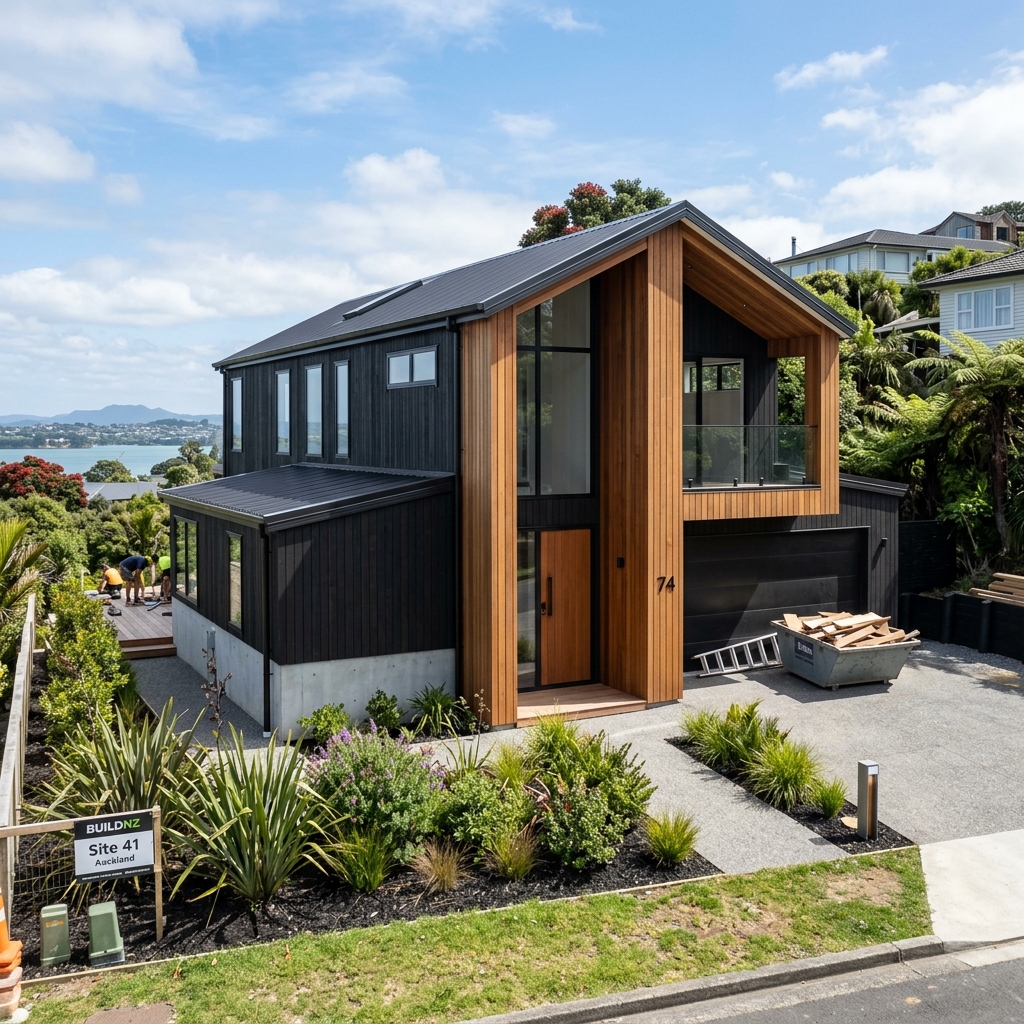
Site & Consents
Geotech soil testing, civil engineering review & building consent issuance.
Foundation & Slab
RibRaft engineered concrete floor slab, pre-pour plumbing & council sign-off.
Framing & Cladding
Kiln-dried framing, trusses, cavity battens & pre-clad council inspection.
Interior Fit-out
Pre-line council inspection, insulation, dual kitchens & full painting finish.
Final CCC & Handover
Auckland Council final inspection, Producer Statements & CCC sign-off.
Related Projects
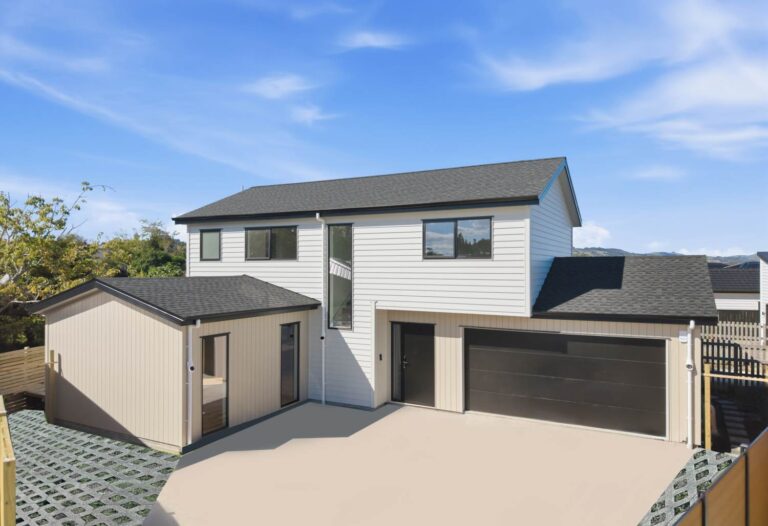
16 Furlough Road, Papakura
Welcome to this beautifully designed home located in a […]
Planning a Similar Build or Land Development?
Whether you already have consented drawings or need early site feasibility guidance across Auckland or the Waikato, our licensed team is ready to assist.