
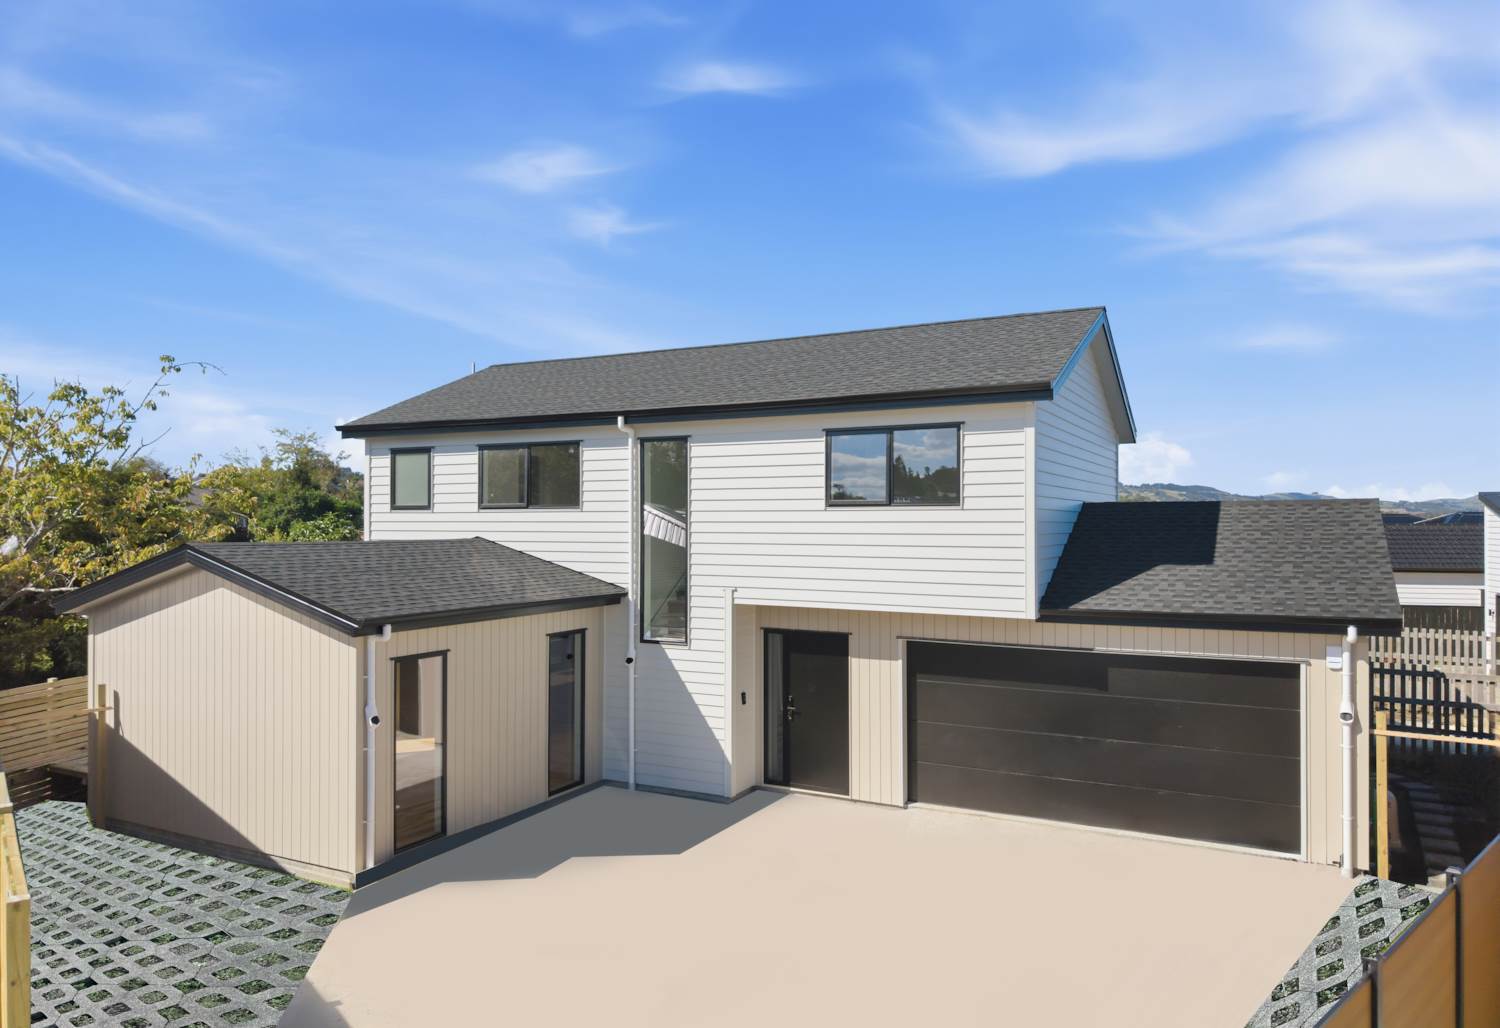





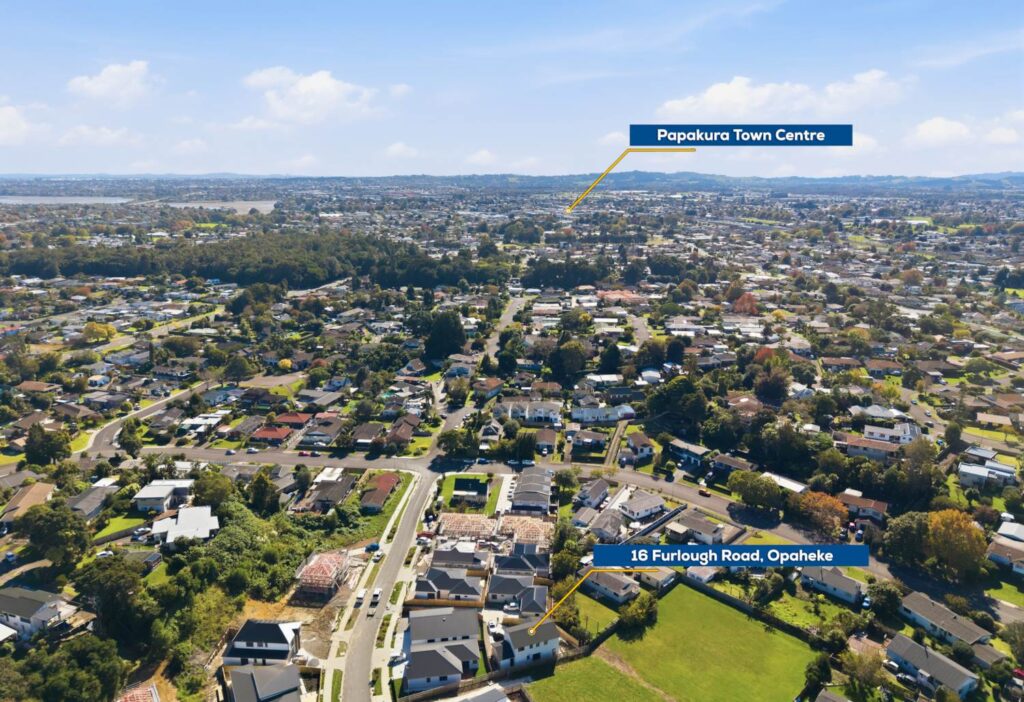
16 Furlough Road, Papakura
Opaheke, Papakura, Auckland • Freehold Site
5 Beds • 3 Baths
Includes Master Ensuites285 m² / 450 m²
Freehold Residential SectionDouble Garage + Off-street
Internal AccessFull CCC Issued (2024)
Council Consented • CCC IssuedProject Overview & Design Highlights
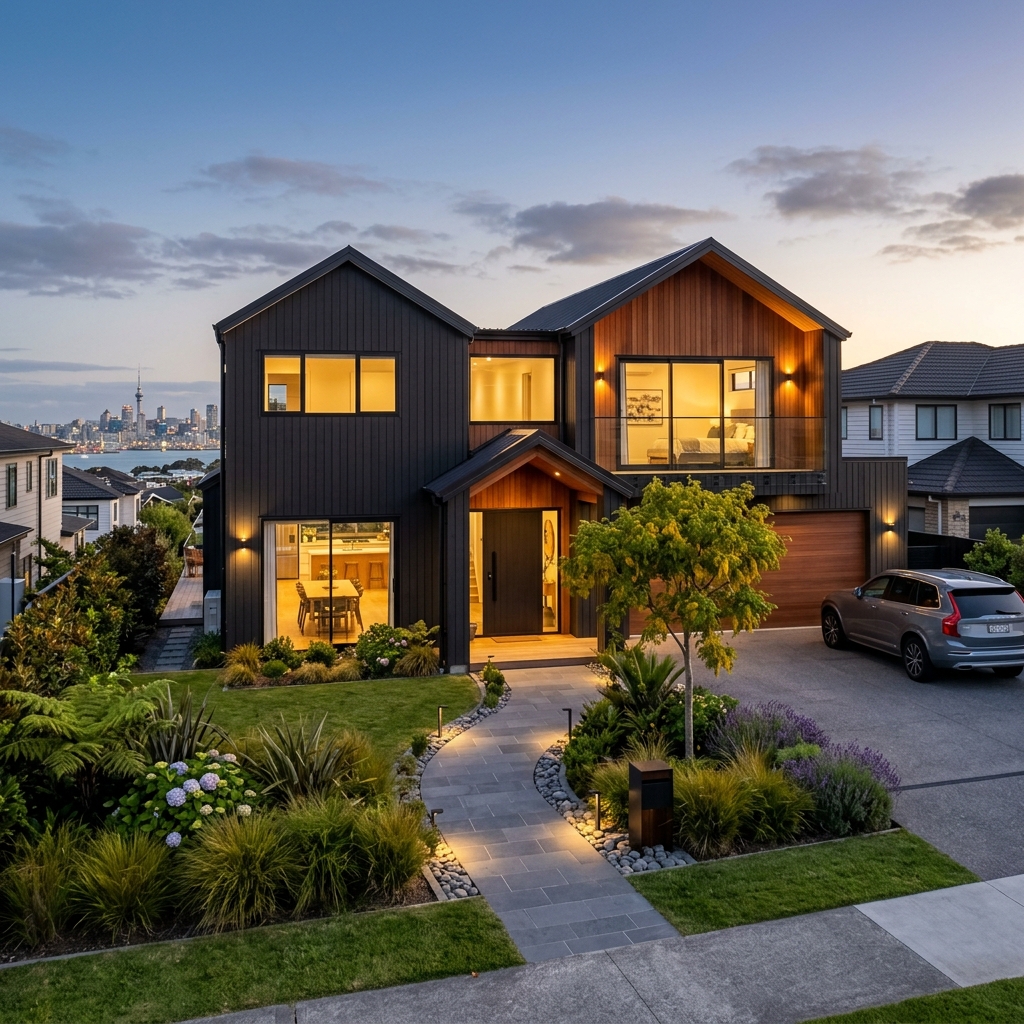
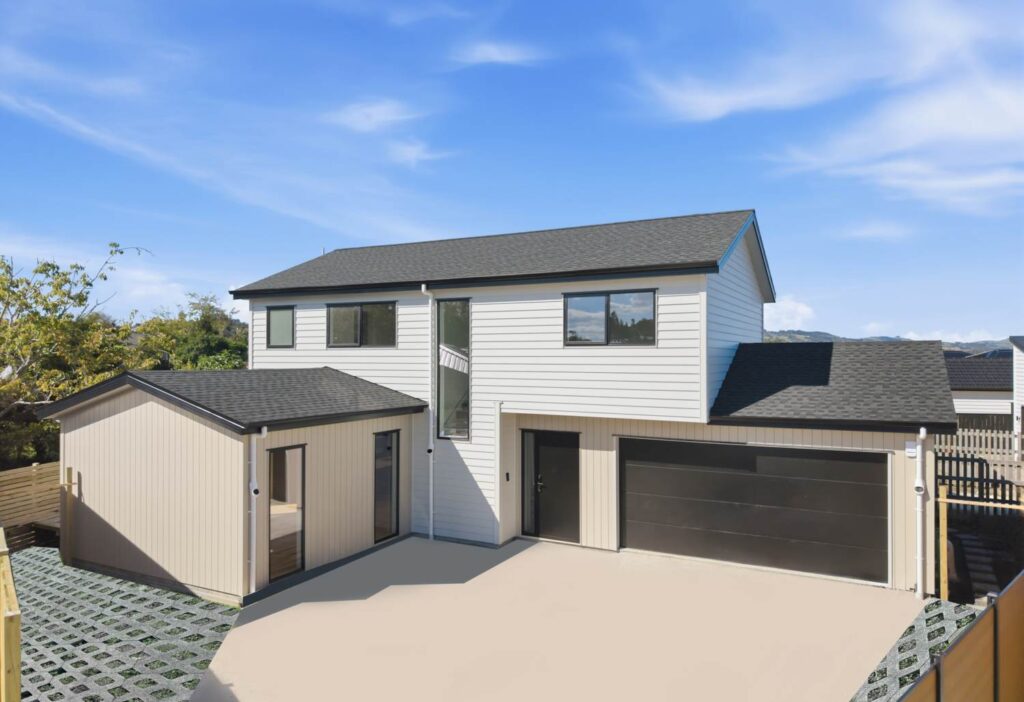
Welcome to this beautifully designed home located in a newly developed, standalone community in the heart of Papakura. Surrounded by a serene and green environment, this property offers the perfect balance of comfort, convenience, and lifestyle.
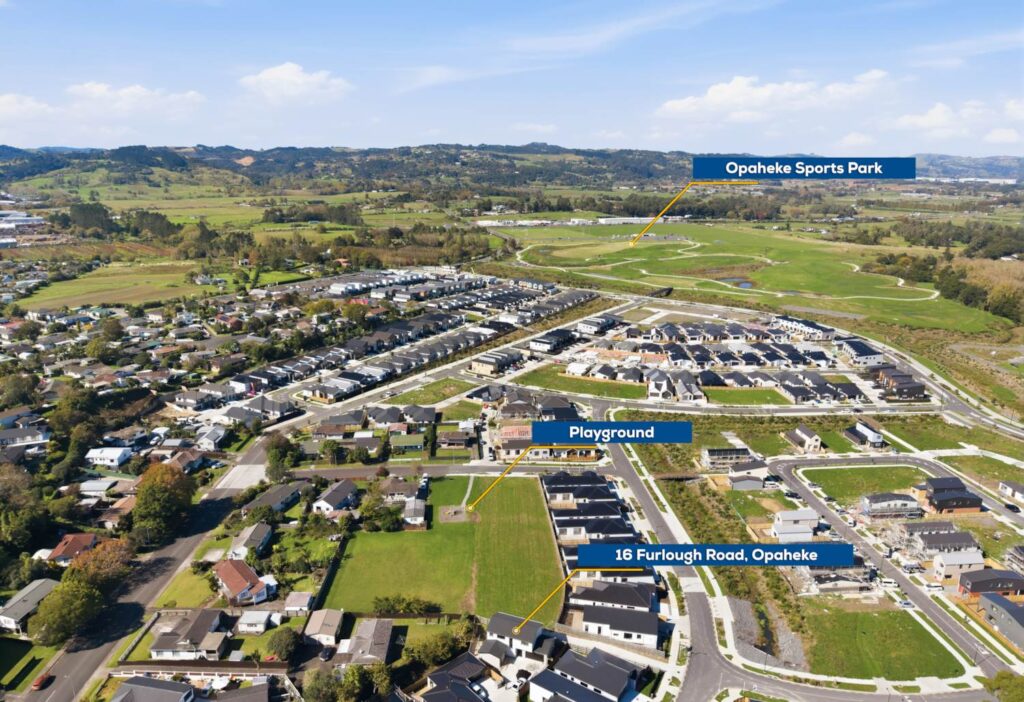
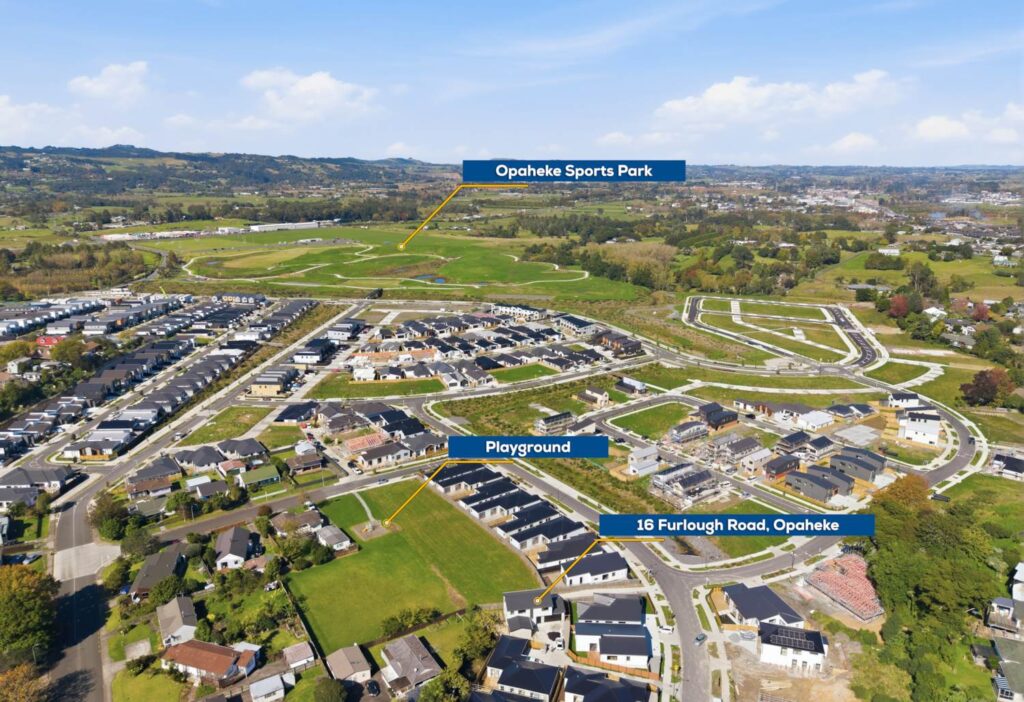
Just a 2-minute walk to Opaheke Park, enjoy daily strolls in a natural “oxygen bar” setting – perfect for relaxing walks, family time, or outdoor exercise.
Property Features:
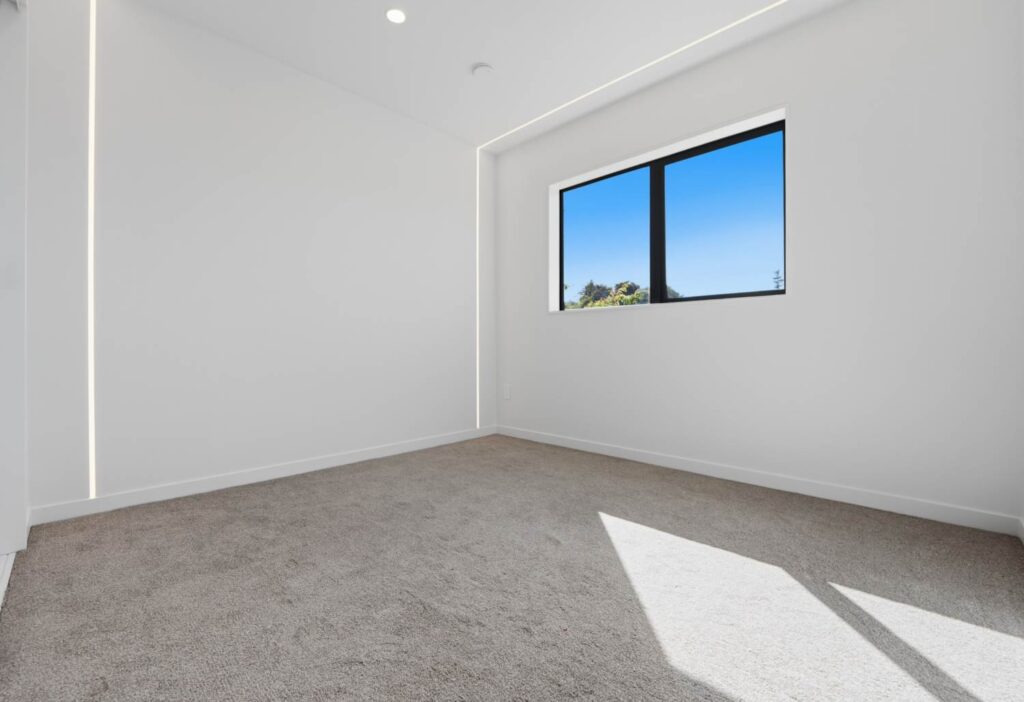
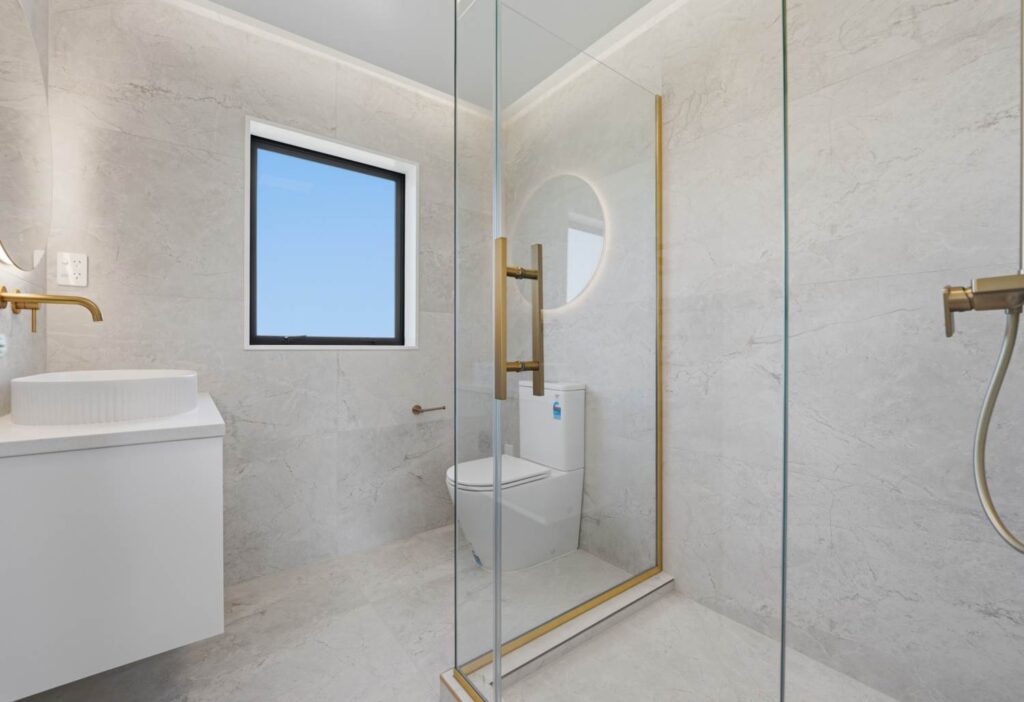
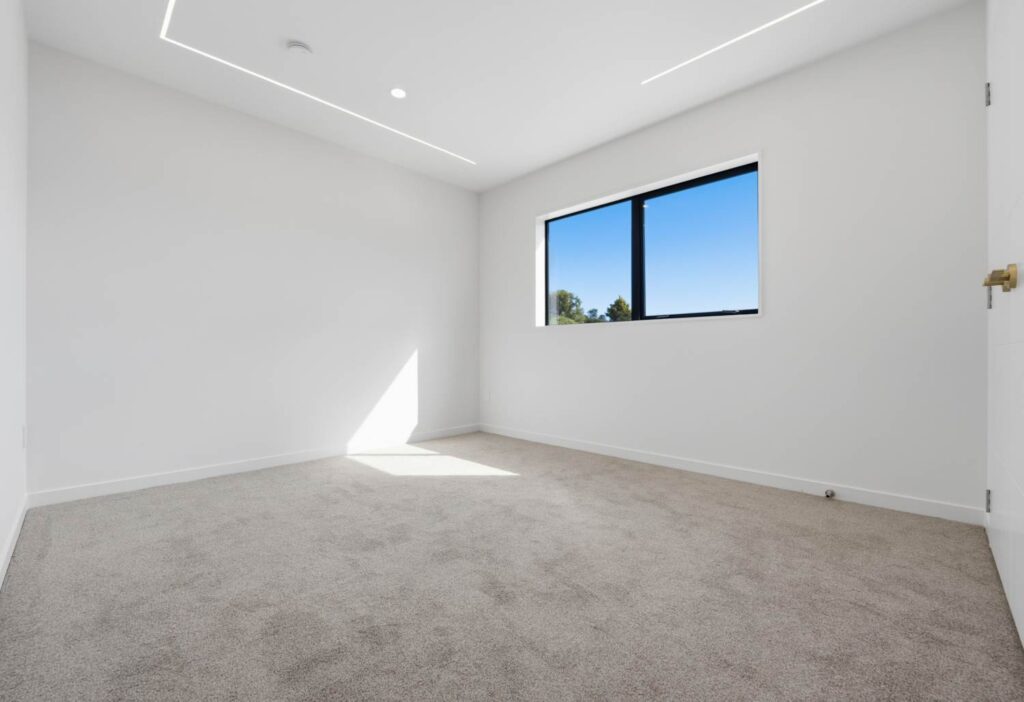
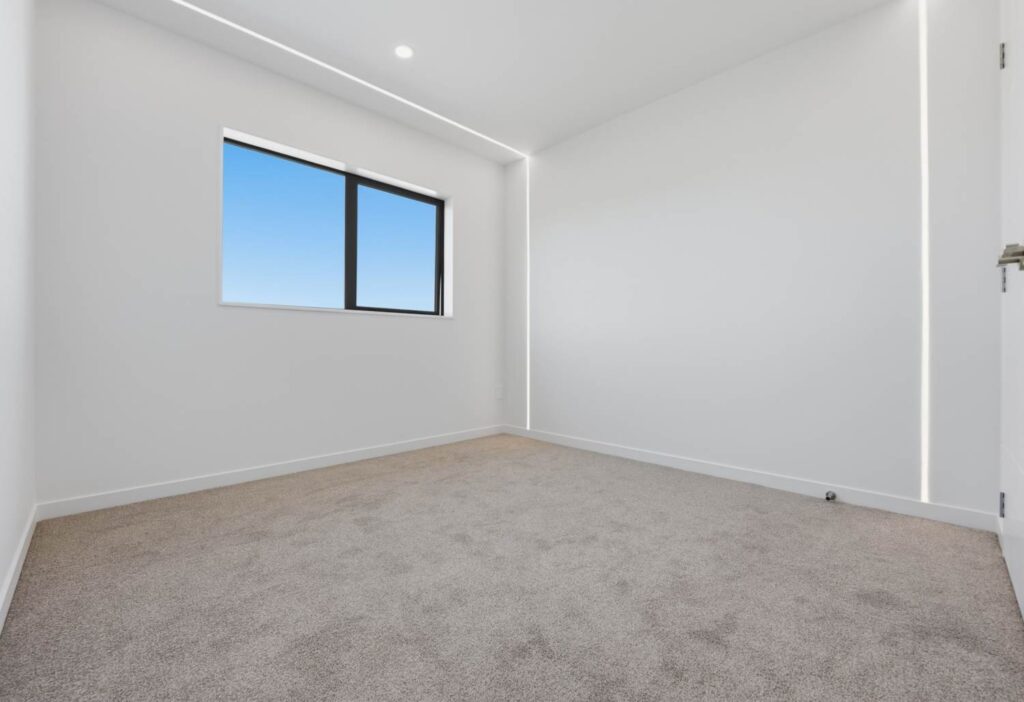
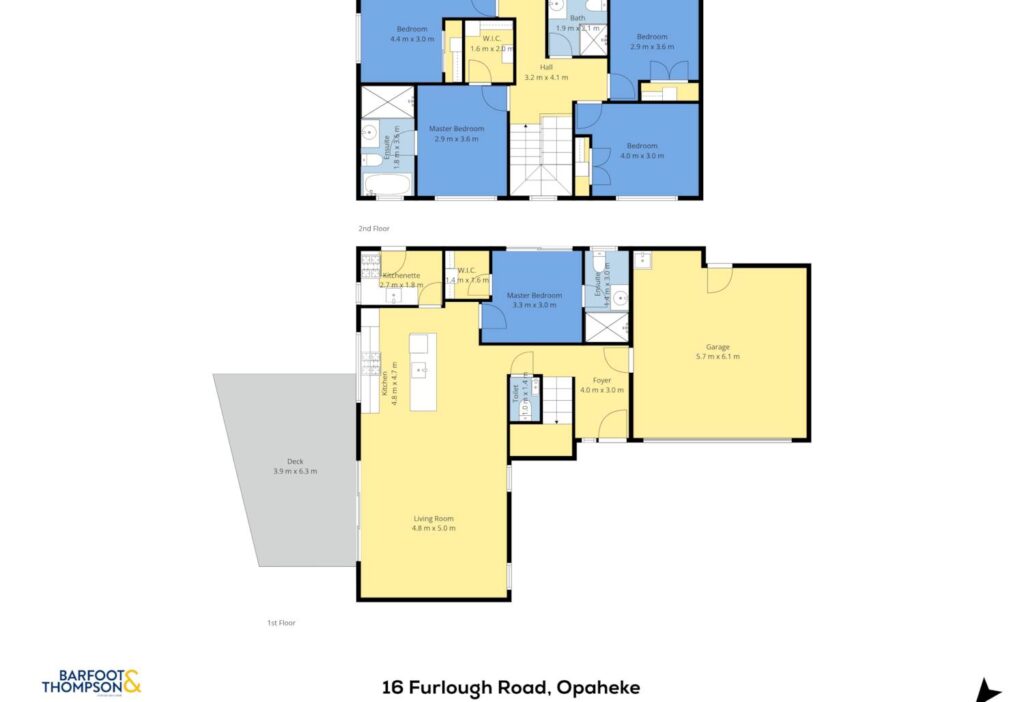
- 5 spacious bedrooms, 3.5 bathrooms
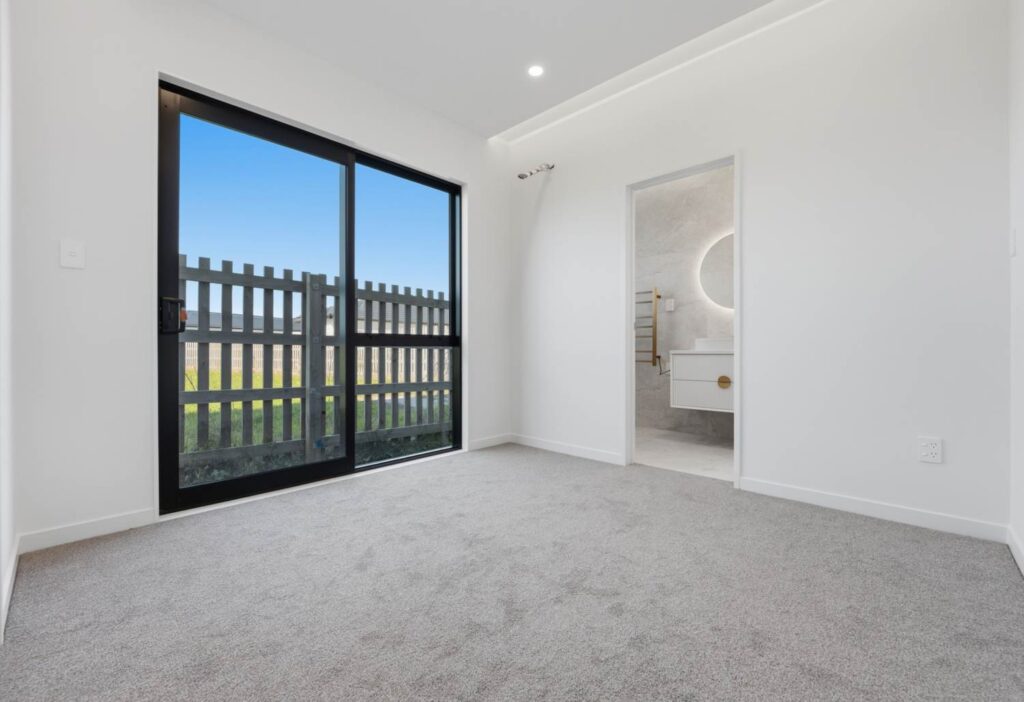
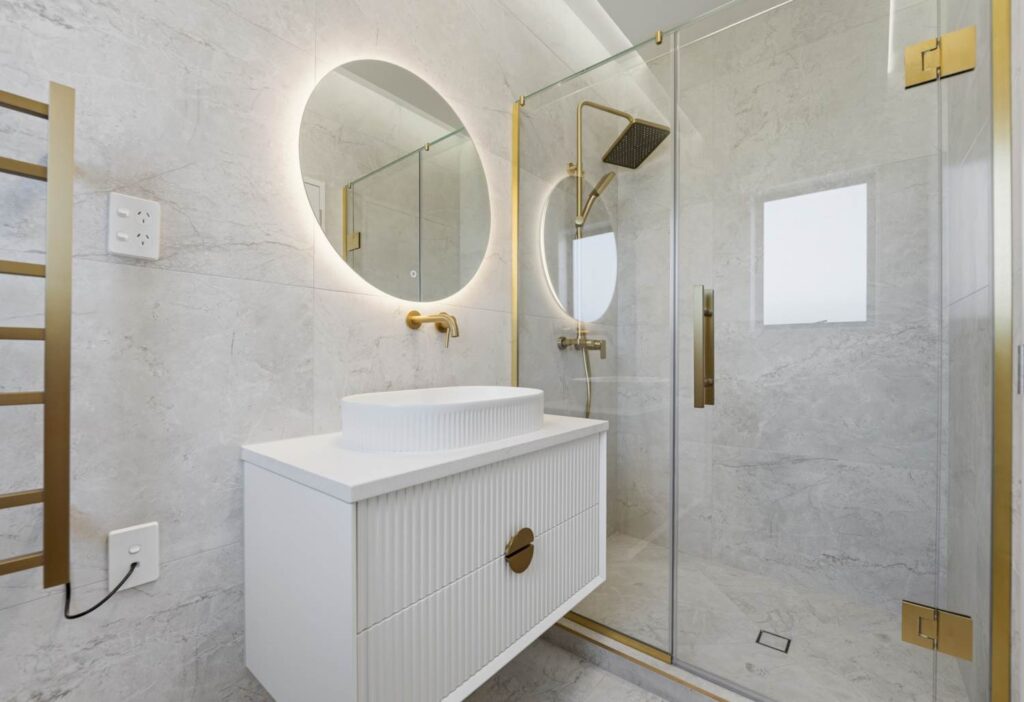
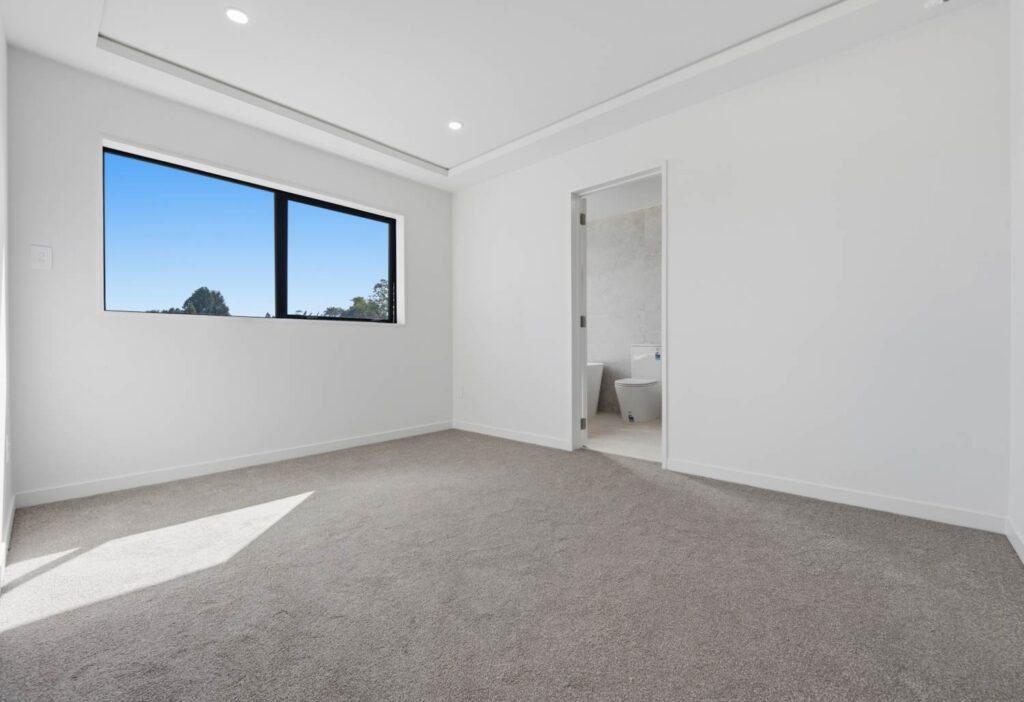
- Two master suites – ideal for extended family or guests
- Double garage + ample off-street parking – no parking worries
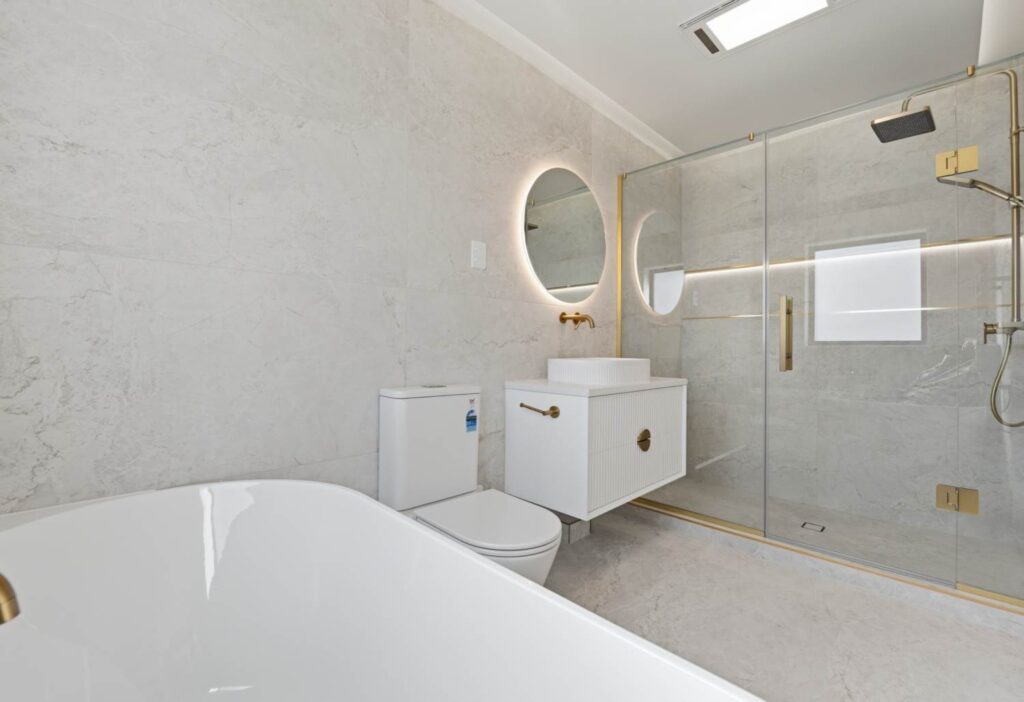
- Ground floor ensuite – perfect for elderly living or rental income
Designed for Modern Living:
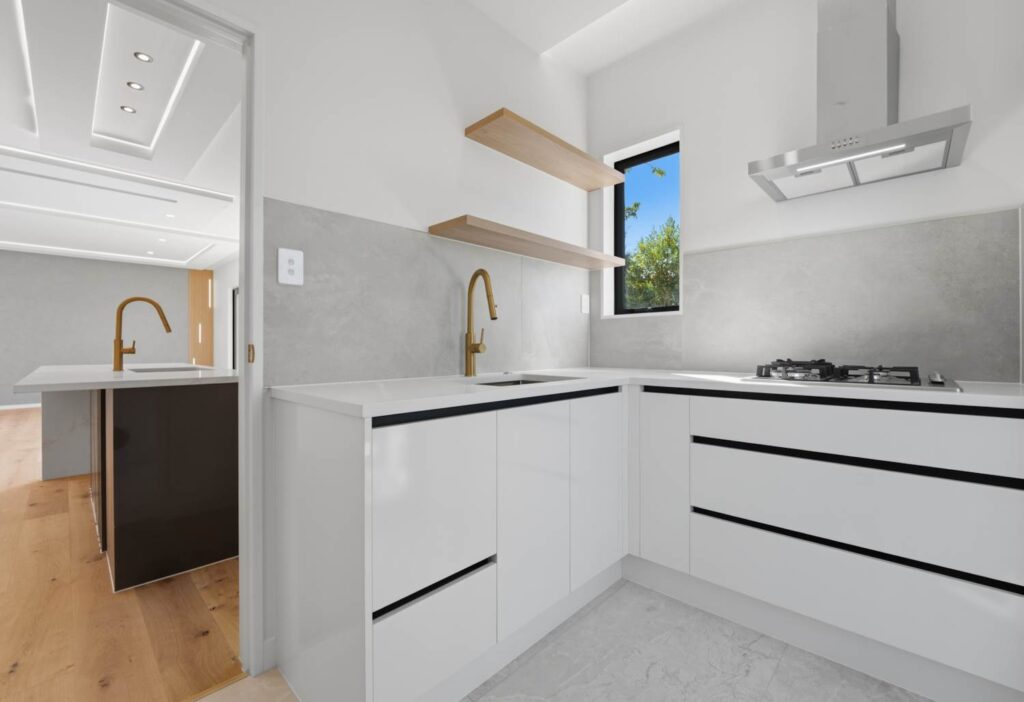
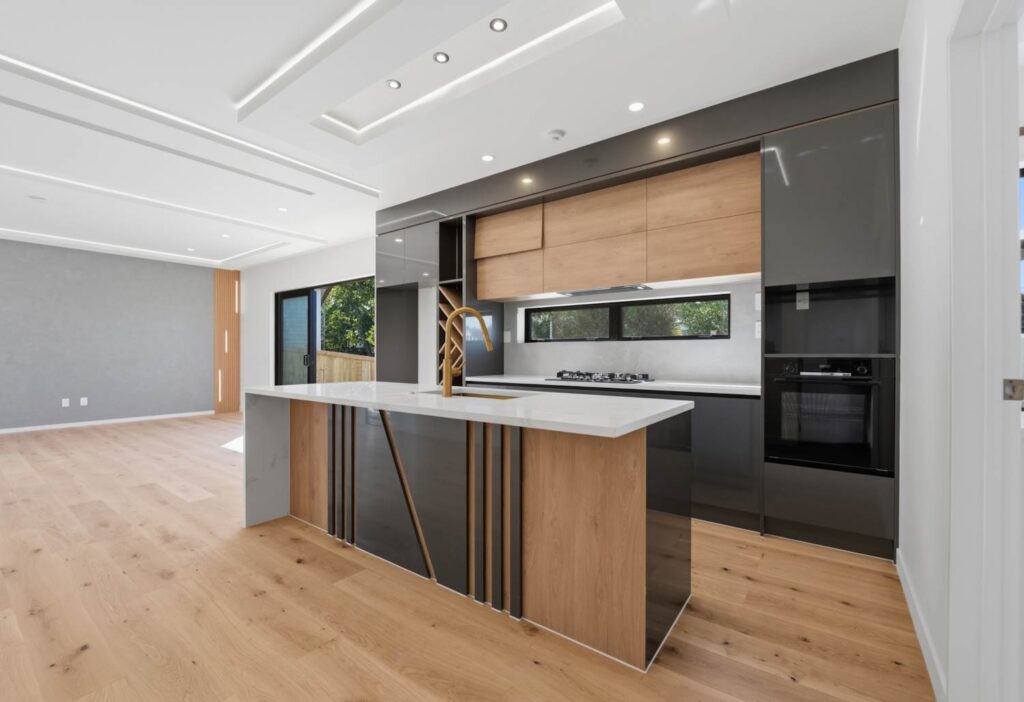
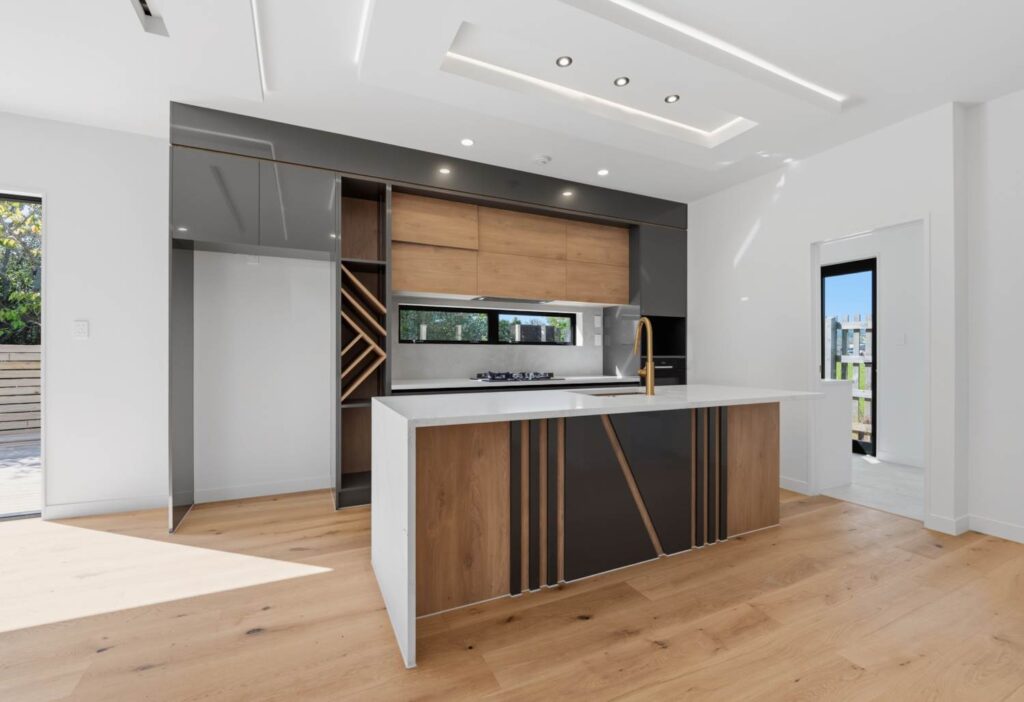
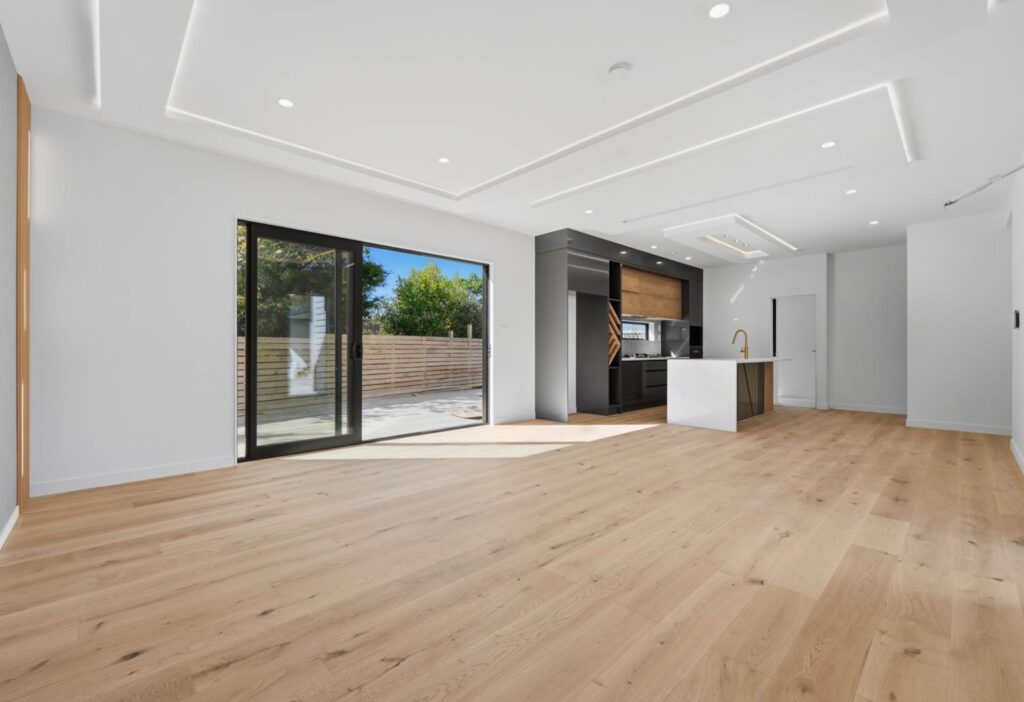
- Dual kitchens to suit diverse cooking needs
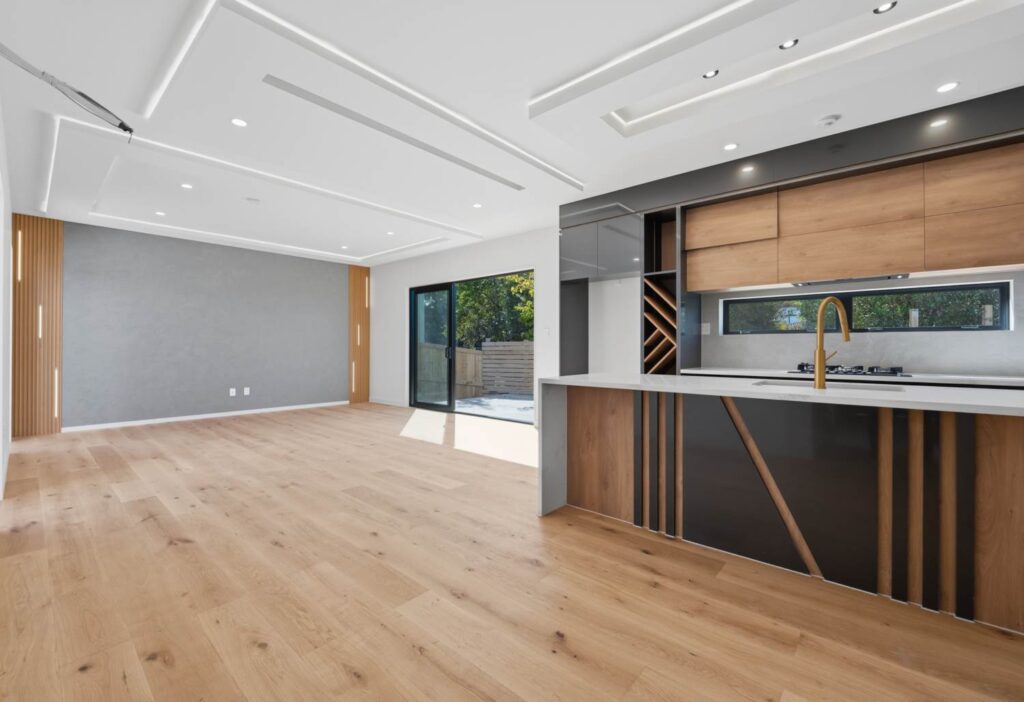
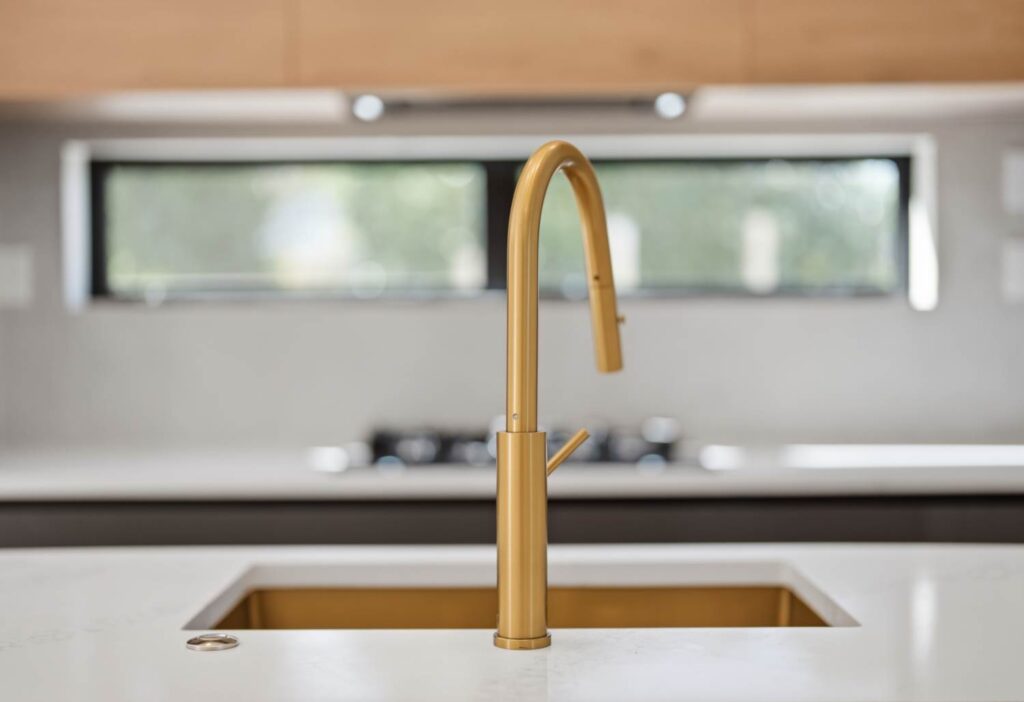
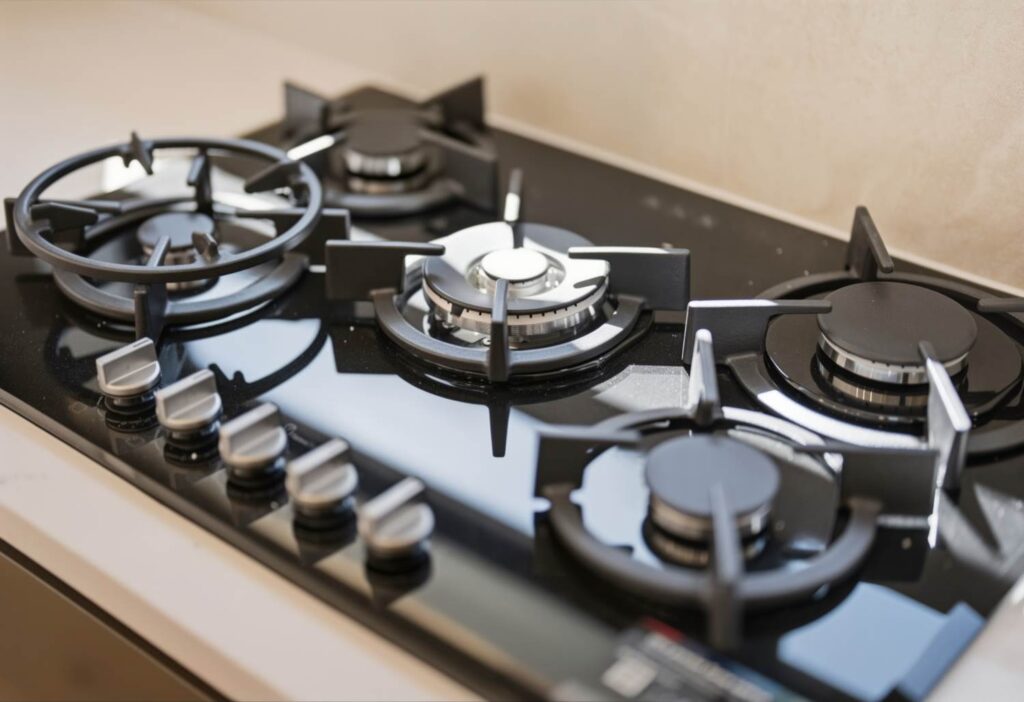
- Custom-designed main kitchen with premium cooktop and induction rangehood
- Secondary kitchen with separate access – flexible for self-use or rental
- Multiple smart storage solutions throughout the home
Spacious & Stylish Interior:
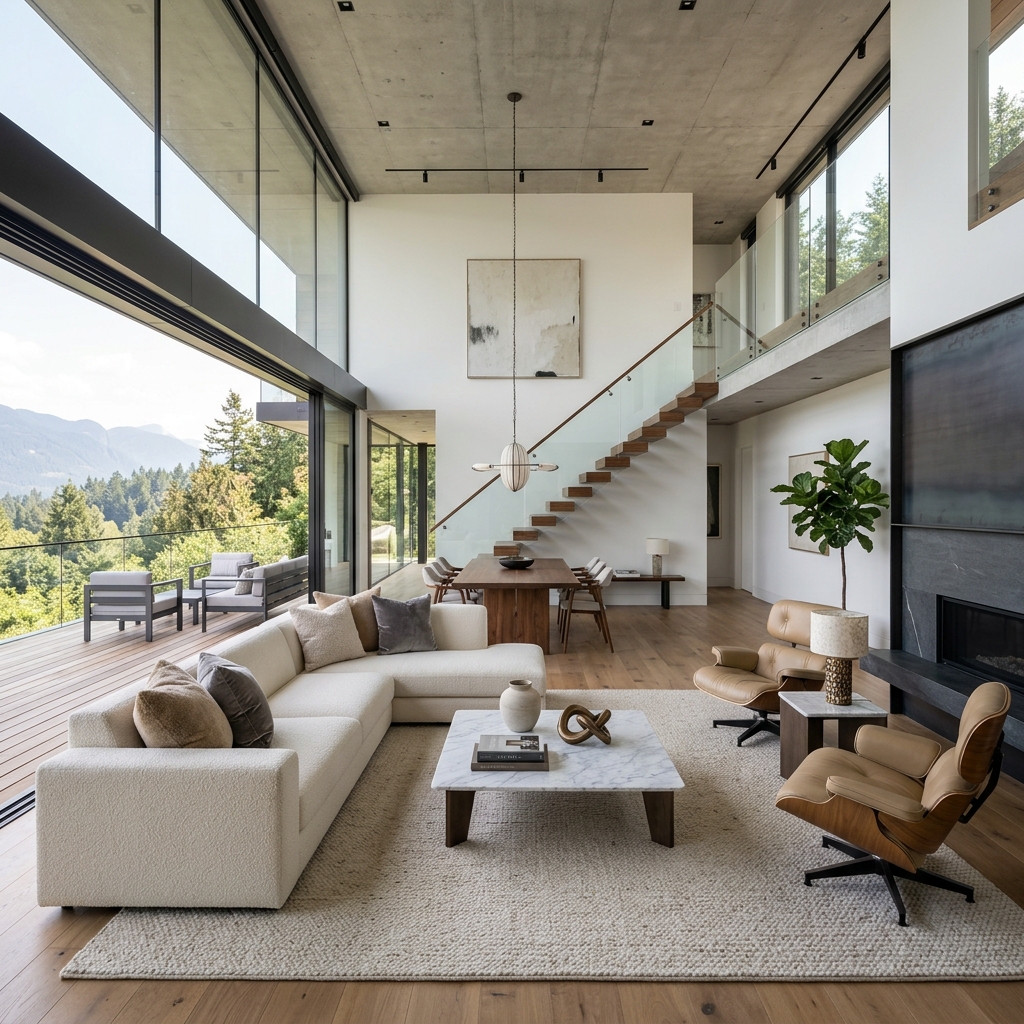
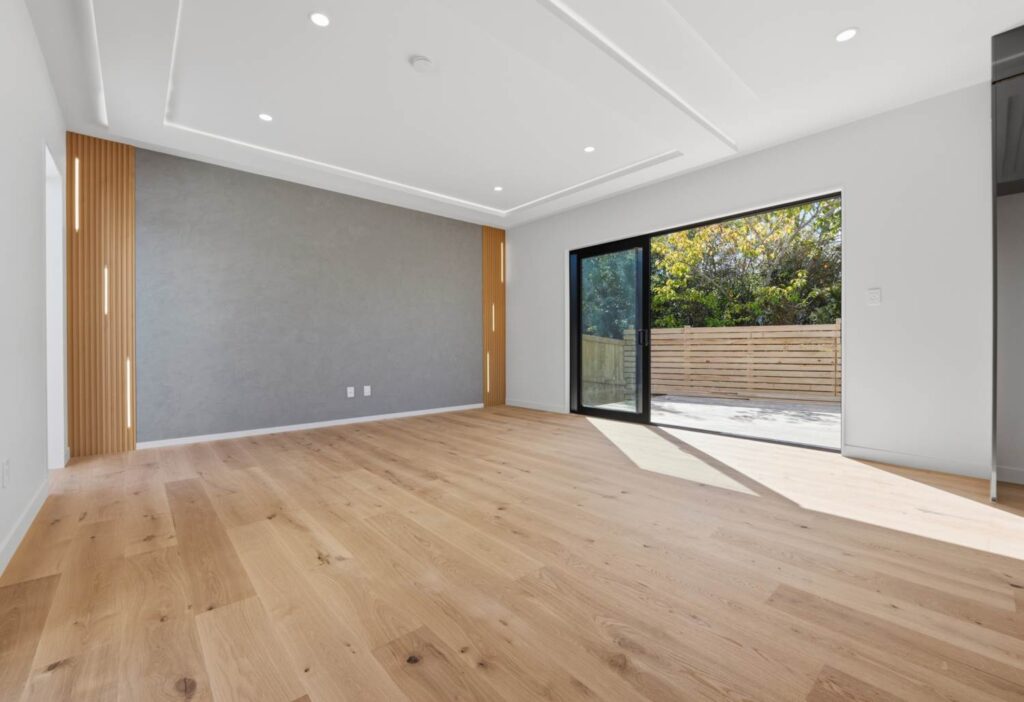
- Open-plan living and dining area – comfortably hosts 8–10 guests
- Unique ceiling design with chandeliers and LED strip lighting to define spaces and enhance ambiance
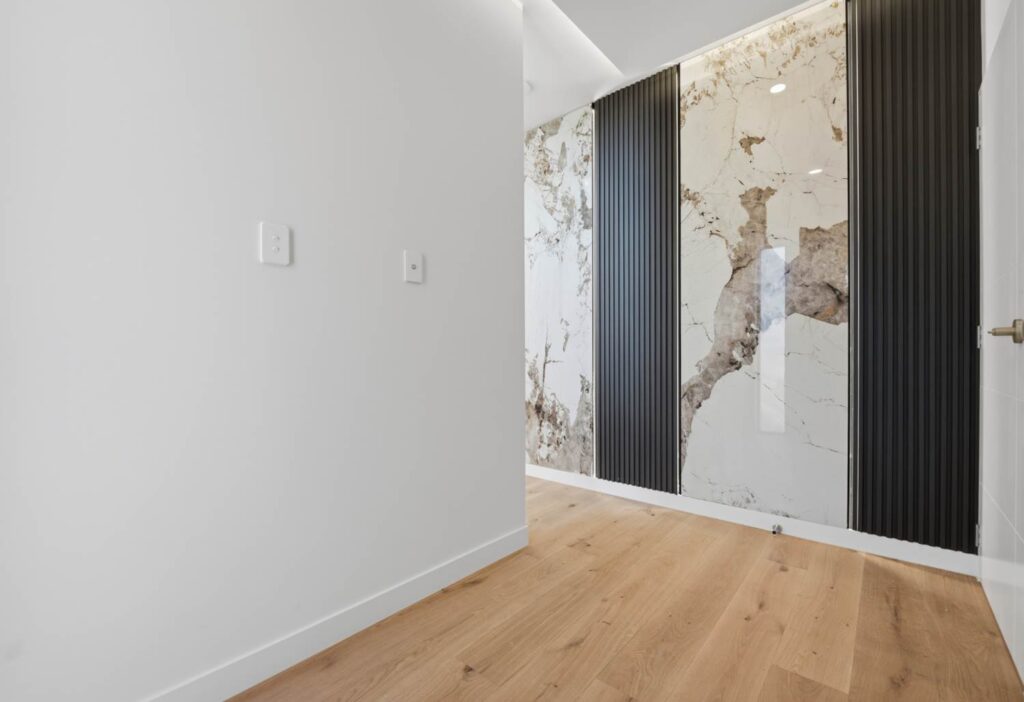
- Feature TV wall in the living room for a modern touch
Outdoor Living:
- Generous backyard deck – perfect for entertaining family and friends
Prime Location:
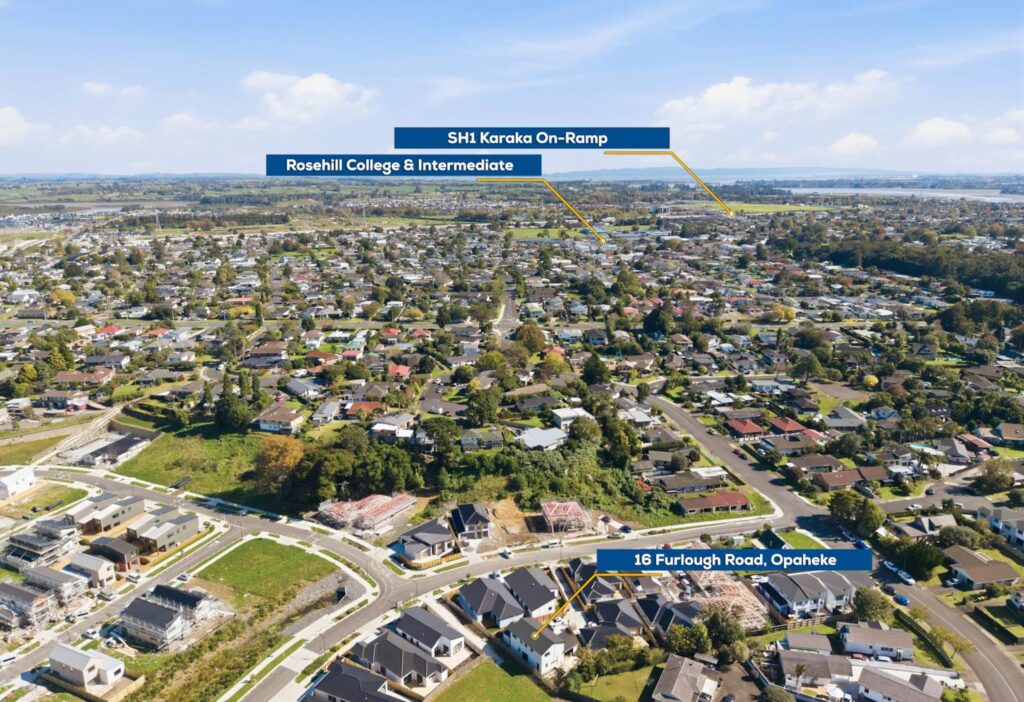
- Close to supermarkets, schools, and motorway access
- Situated in a quiet, well-planned neighborhood with excellent convenience
This is a rare opportunity to secure a high-quality home in one of Papakura’s most desirable new areas. Perfect for families, investors, or those seeking flexible living options.
Contact us today to arrange a viewing!
ACG Building Scope of Delivery
Project Summary
- Project Type
- Standalone
- Location
- Opaheke, Papakura, Auckland
- Building Contract
- Comprehensive LBP
- CCC Status
- 100% Passed
ACG Build Guarantee
Every residential development completed by ACG Building is backed by Licensed Building Practitioners (LBP) supervision and comprehensive council compliance sign-offs.
Key Architectural Features & Finishes
Engineered for long-term durability, thermal performance, and low maintenance across New Zealand climates.
Dual Designer Kitchens
Main executive kitchen with engineered quartz stone island, complemented by a fully-vented legal scullery kitchen with gas cooking facilities.
2.7m High-Stud Ceilings
Ground-floor 2.7m stud height paired with oversized internal doors creates generous vertical volume, expansive light distribution, and grand spatial flow.
Low-E Double Glazing
Thermally broken aluminium joinery with Low-E double glazing ensures optimum year-round thermal insulation and acoustic attenuation.
Floor-to-Ceiling Tile Ensuites
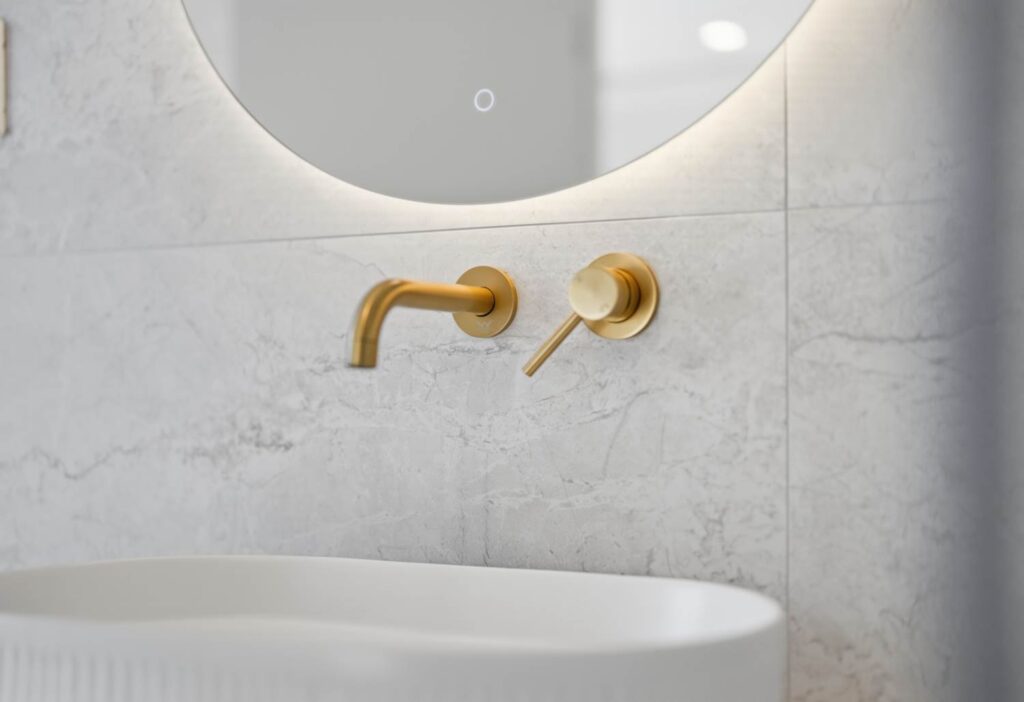
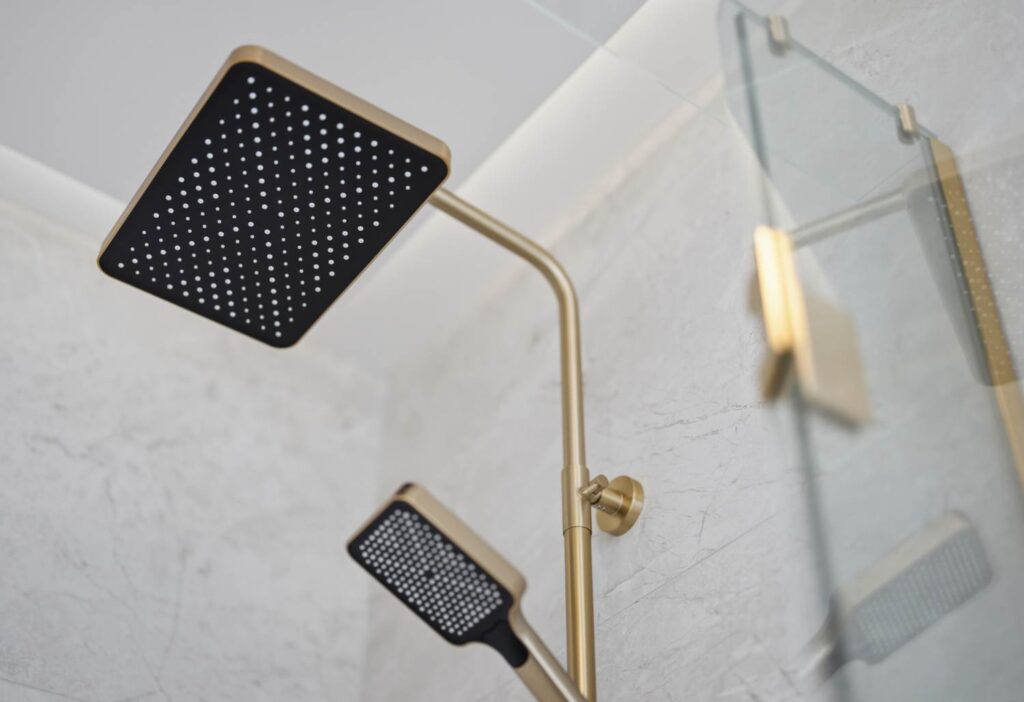
Bathrooms appointed with frameless glass showers, freestanding soaking tubs, premium German tapware, and LED backlit demister mirrors.
Seamless Indoor-Outdoor Flow
Extra-wide glass stacker doors open directly onto a sun-drenched hardwood timber deck, framed by architecturally landscaped perimeter gardens.
Premium Weatherboard Cladding
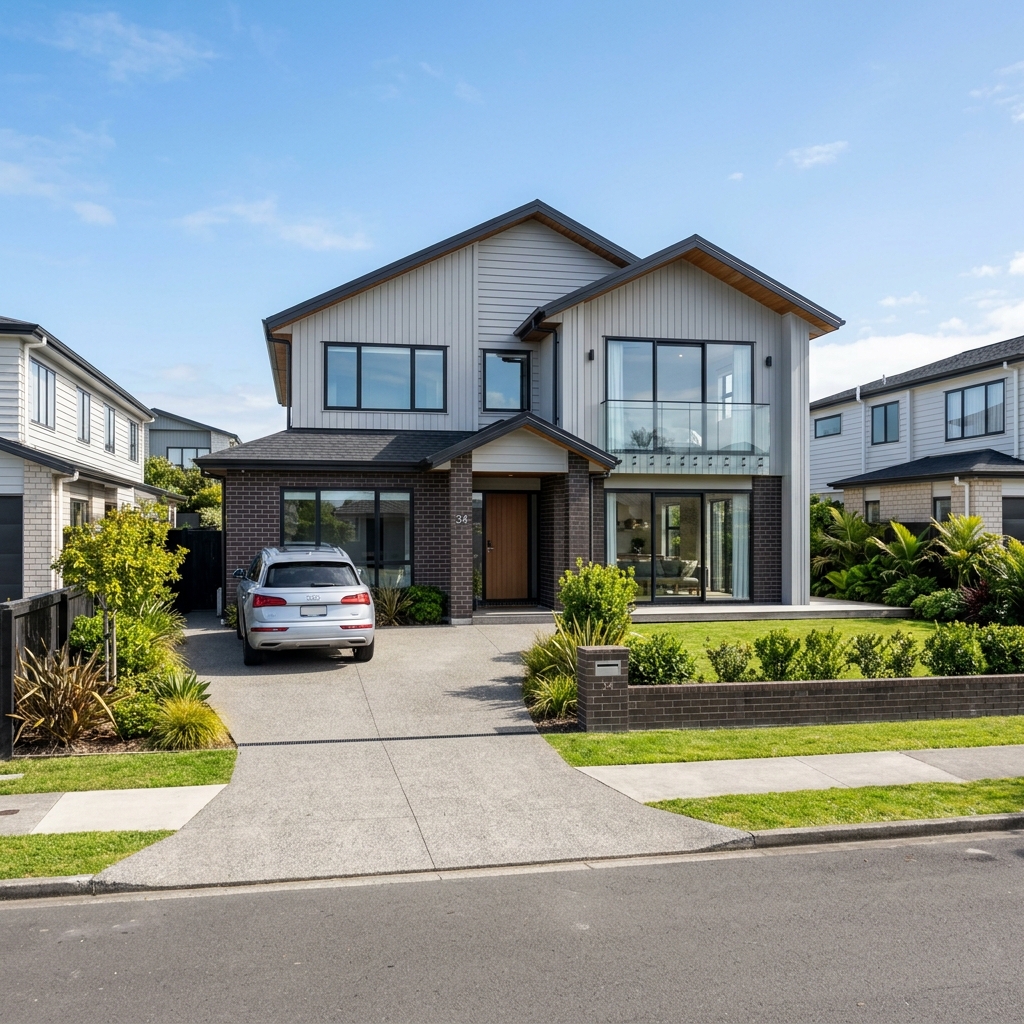
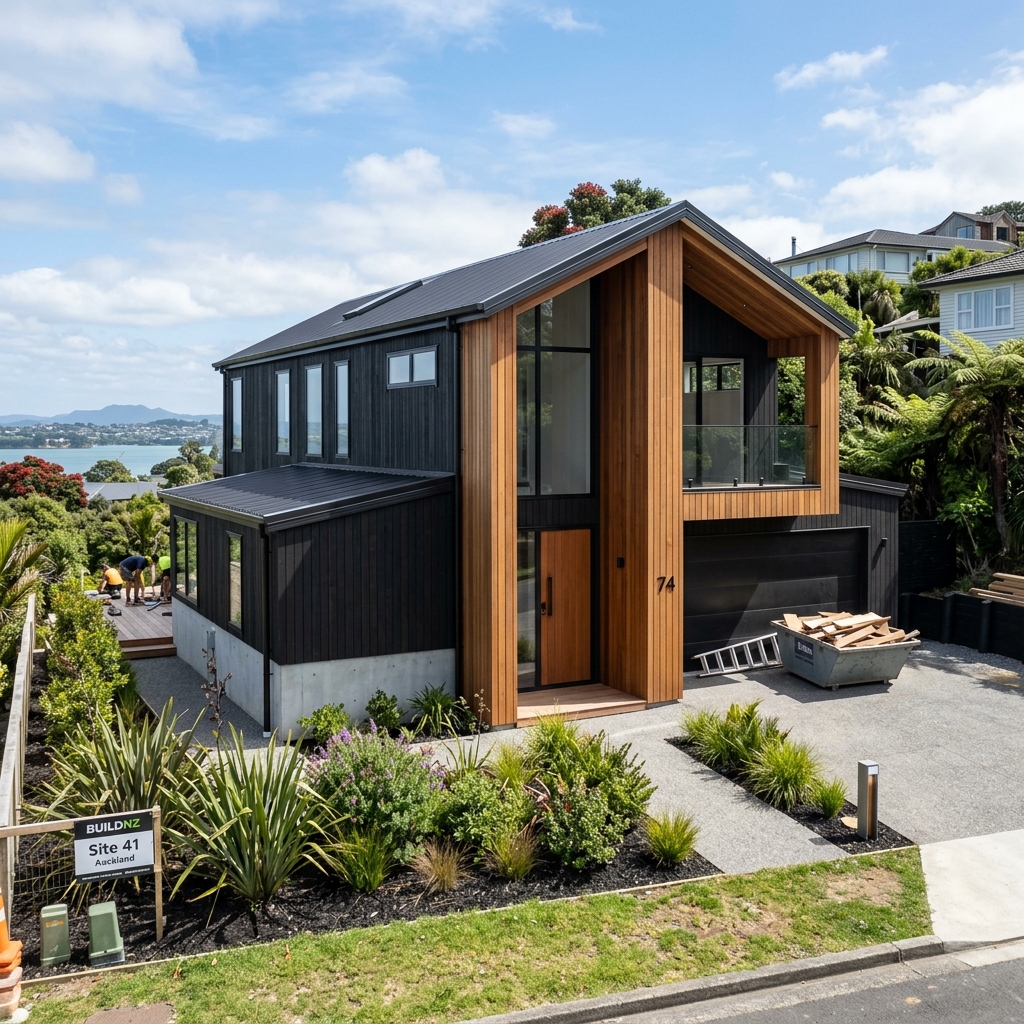
Combining classic bevelled weatherboards with feature dark architectural brick veneer, installed over a consented cavity battens drainage system.
Construction Milestones & Council Inspections
Delivered under ACG Building's structured 5-stage project control framework.
Site & Consents
Geotech soil testing, civil engineering review & building consent issuance.
Foundation & Slab
RibRaft engineered concrete floor slab, pre-pour plumbing & council sign-off.
Framing & Cladding
Kiln-dried framing, trusses, cavity battens & pre-clad council inspection.
Interior Fit-out
Pre-line council inspection, insulation, dual kitchens & full painting finish.
Final CCC & Handover
Auckland Council final inspection, Producer Statements & CCC sign-off.
Related Projects
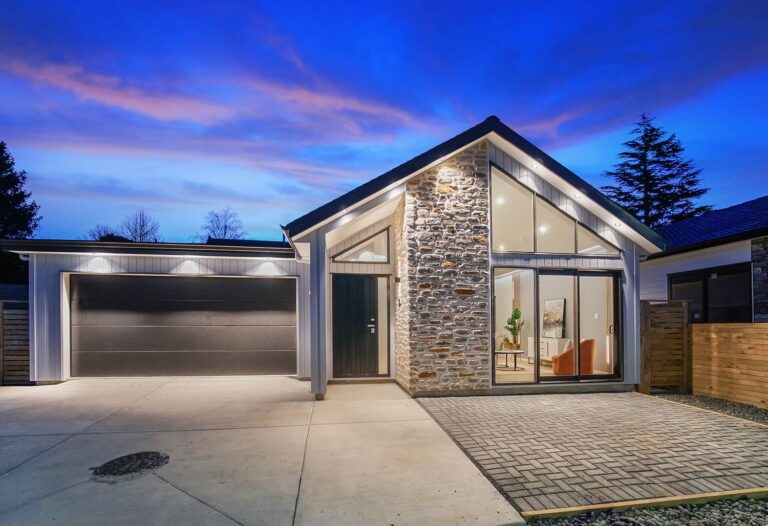
175 Otuwairoa Esplanade, Opaheke
this high-quality home offers 5 bedrooms, 3 bathrooms, […]
Planning a Similar Build or Land Development?
Whether you already have consented drawings or need early site feasibility guidance across Auckland or the Waikato, our licensed team is ready to assist.