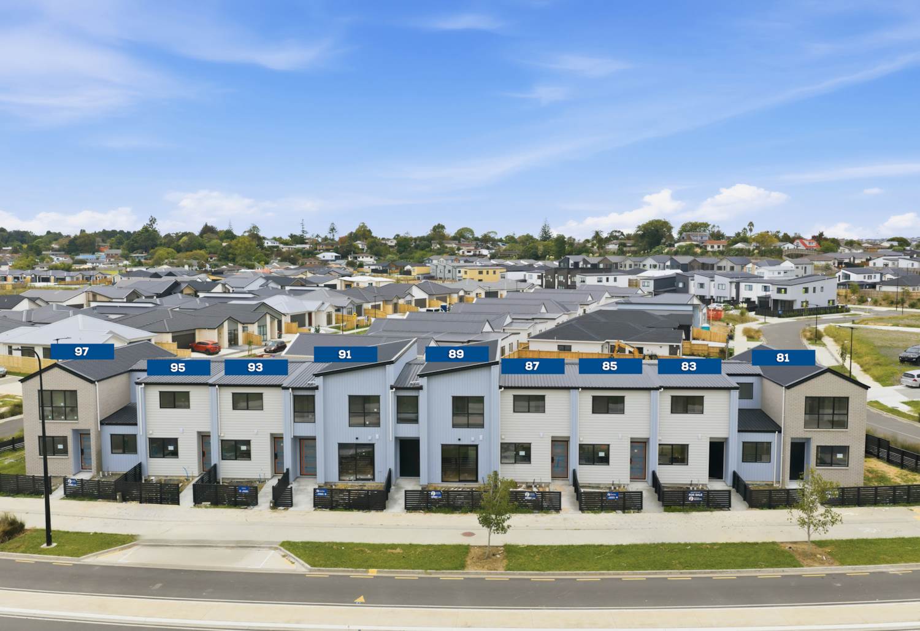
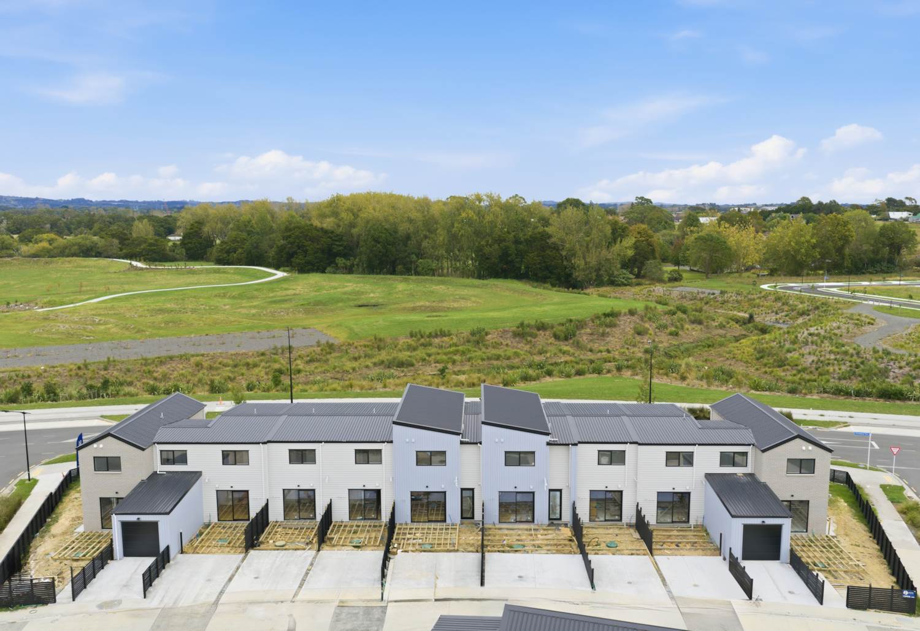
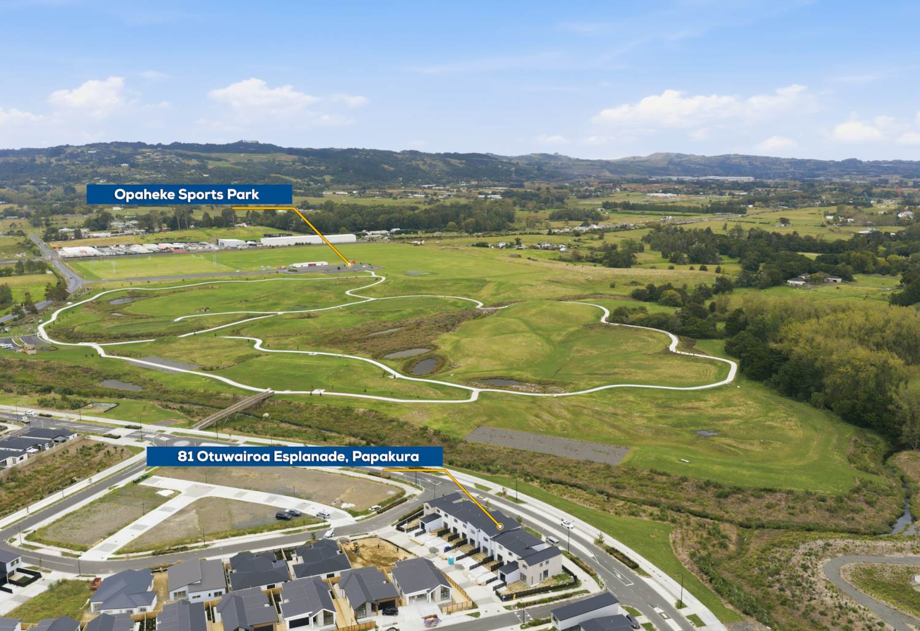
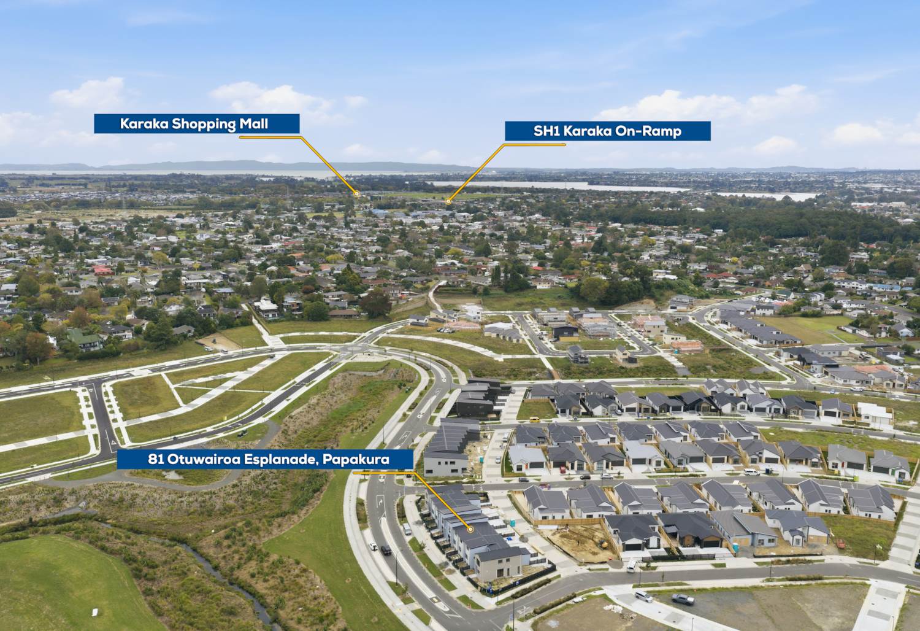
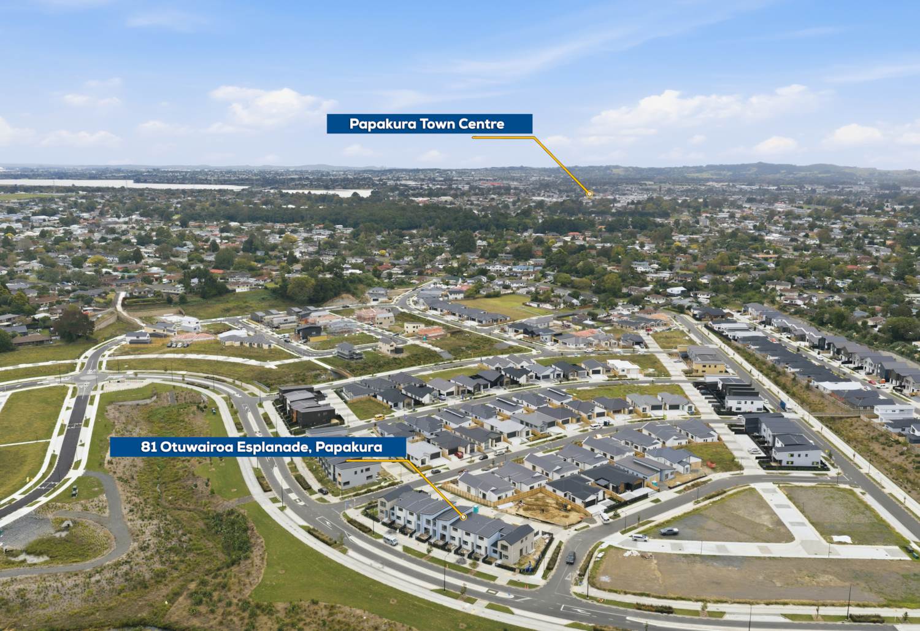
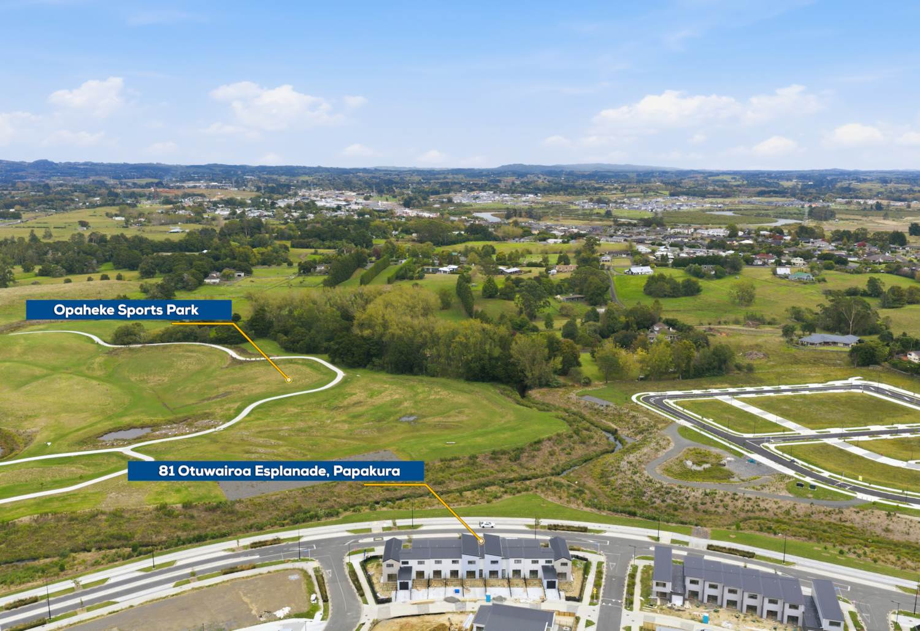
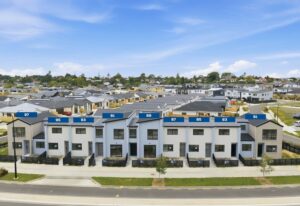
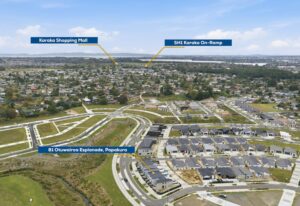
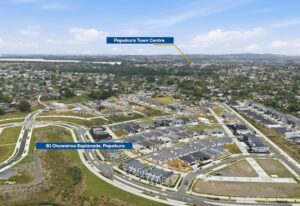
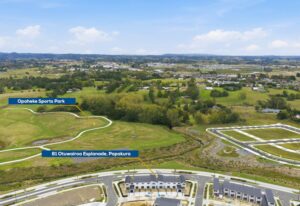
89 Otuwairoa Esplanade, Papakura
Project Overview & Specifications
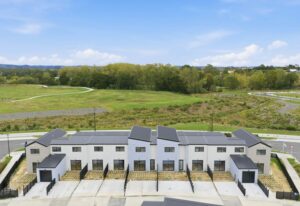
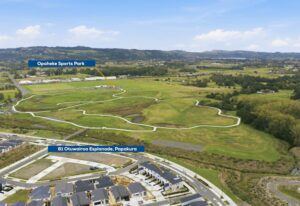
Stylish Living Opposite the Park
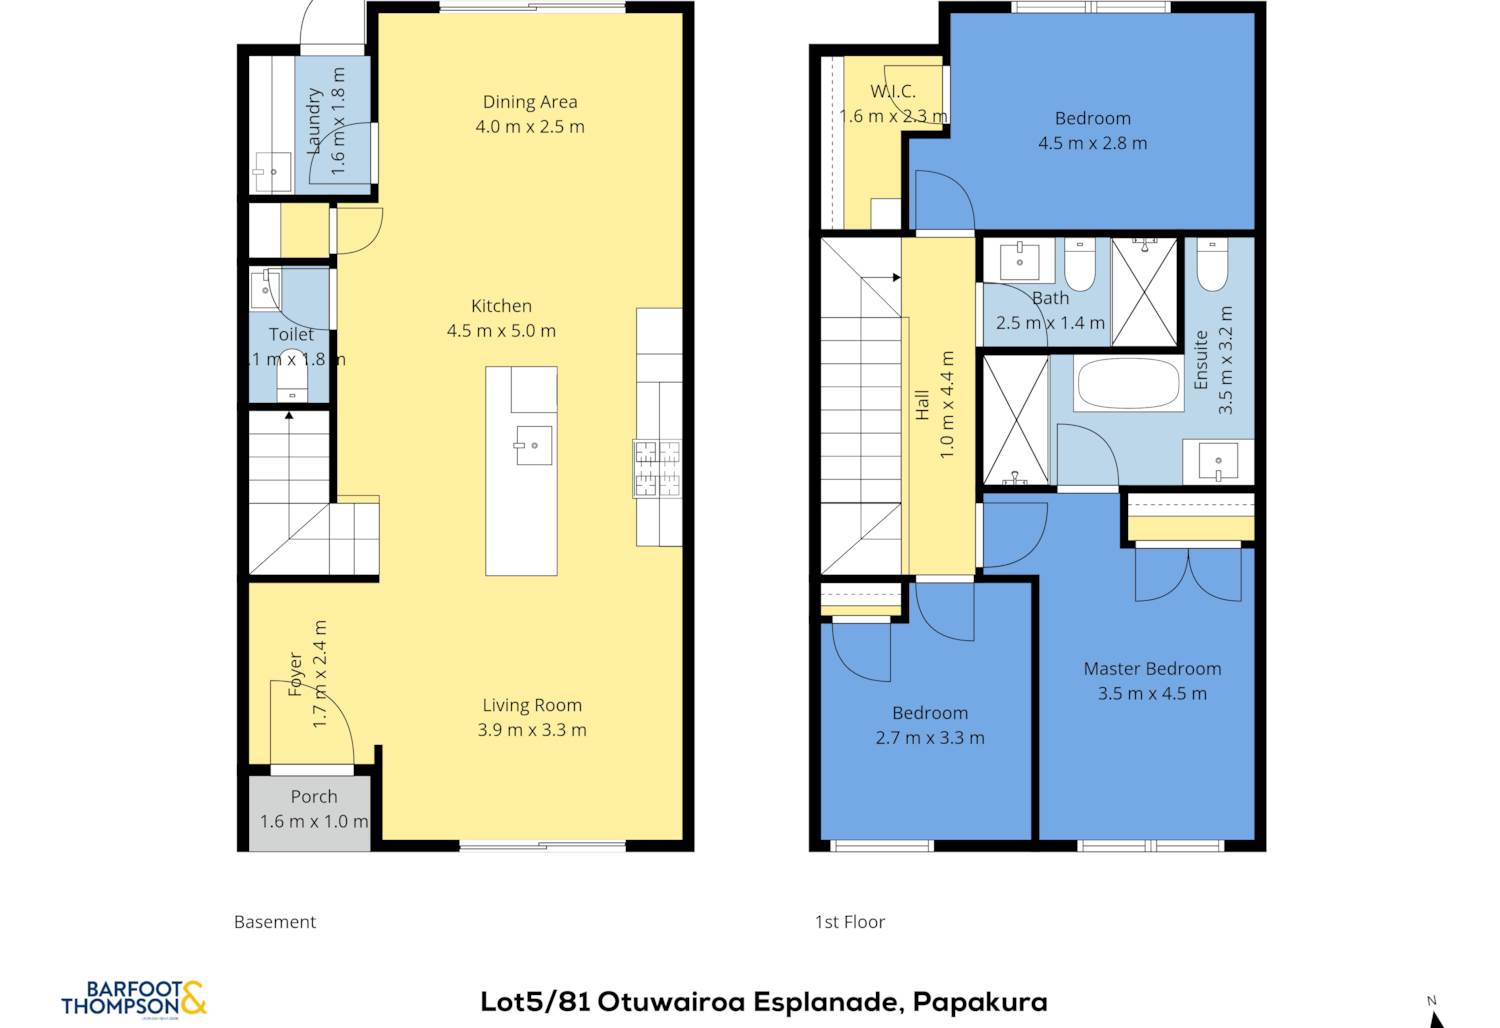
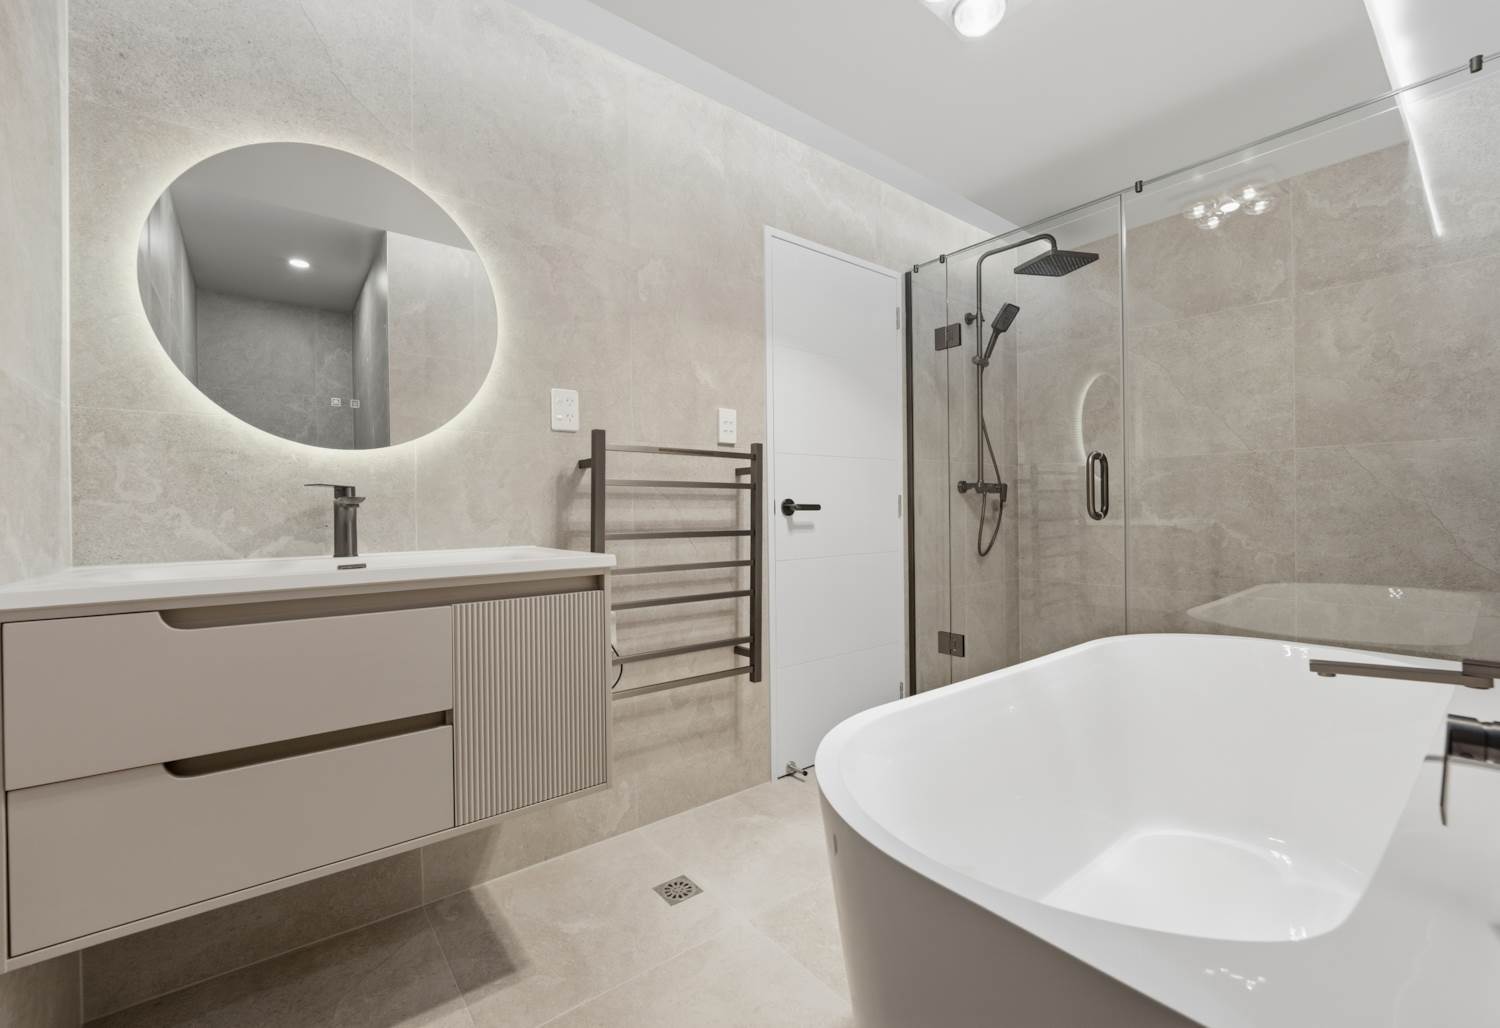
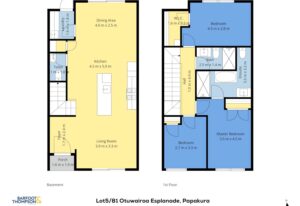
Discover this beautifully presented 3-bedroom, 2-bathroom home with 2 carparks, designed for modern comfort and effortless living.
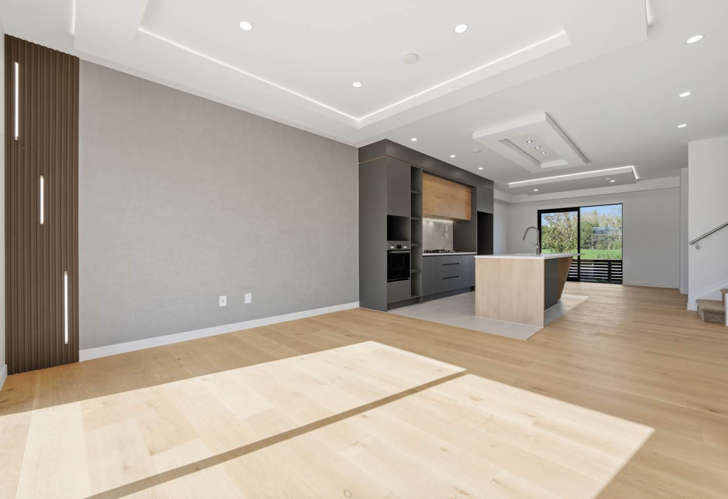
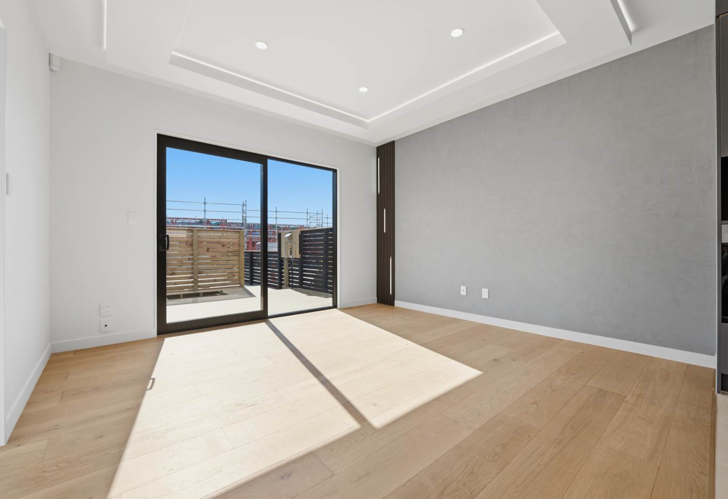
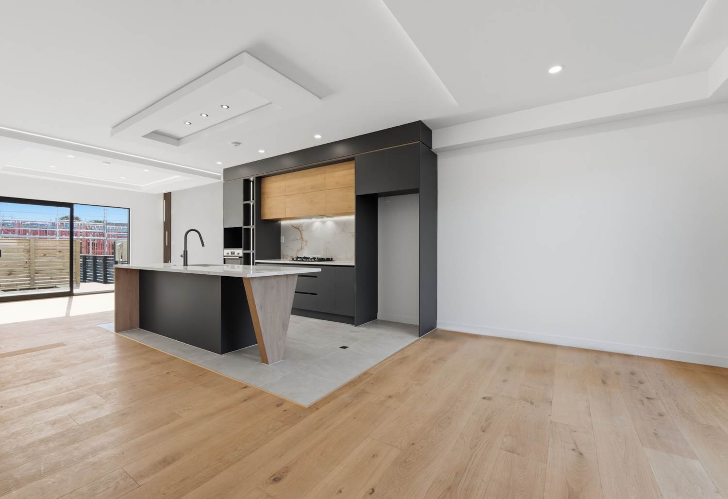
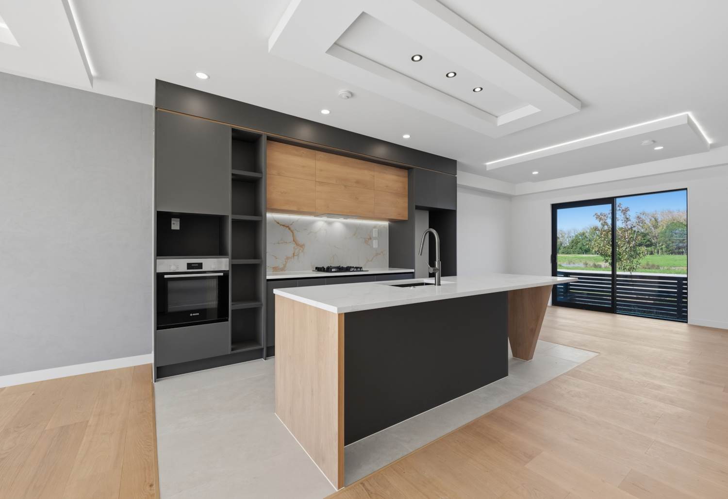
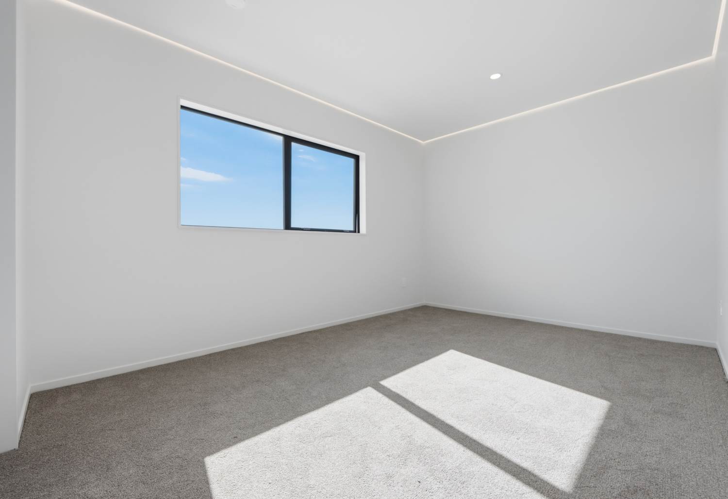
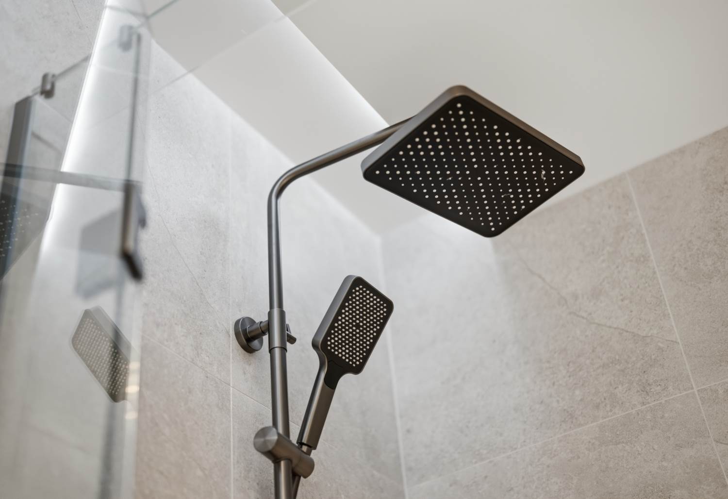
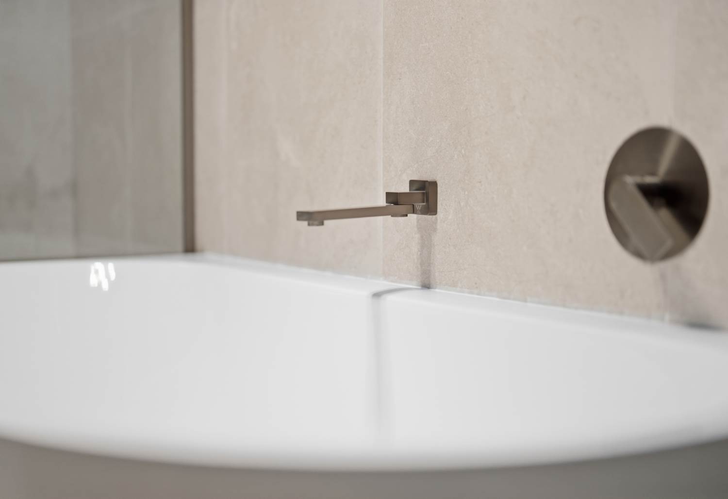
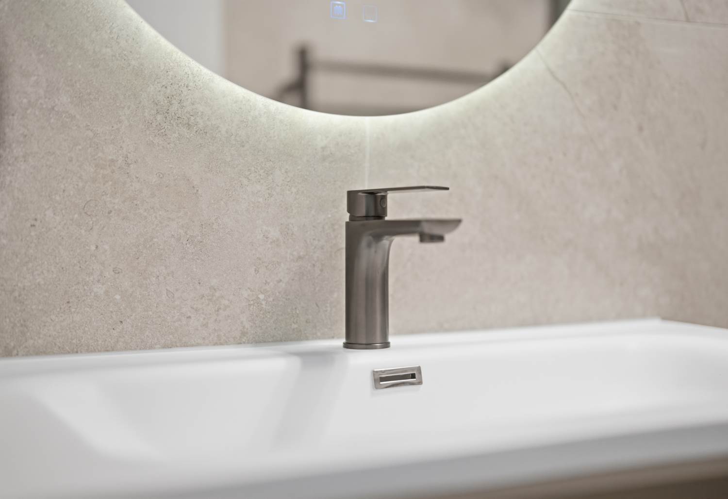
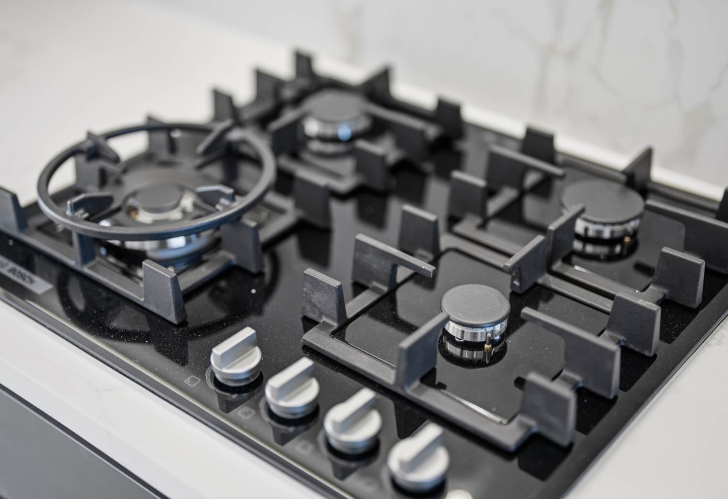
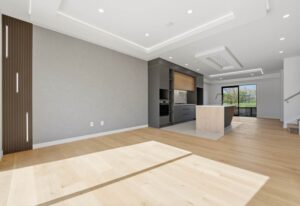
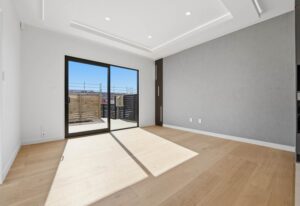
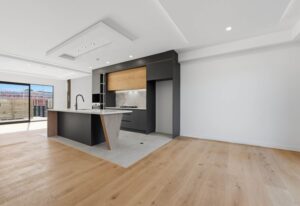
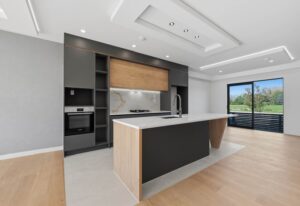
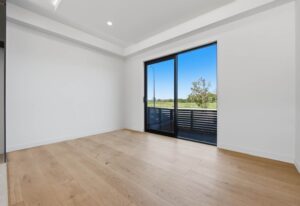
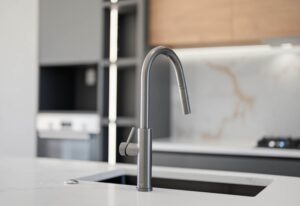
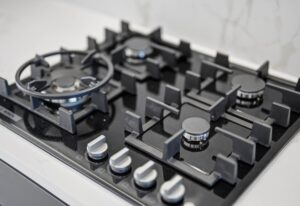
Step inside to a high-quality interior fit-out featuring solid timber flooring, elegant ceiling details, LED strip lighting, and a custom TV feature wall – all thoughtfully crafted to create a warm and contemporary atmosphere.
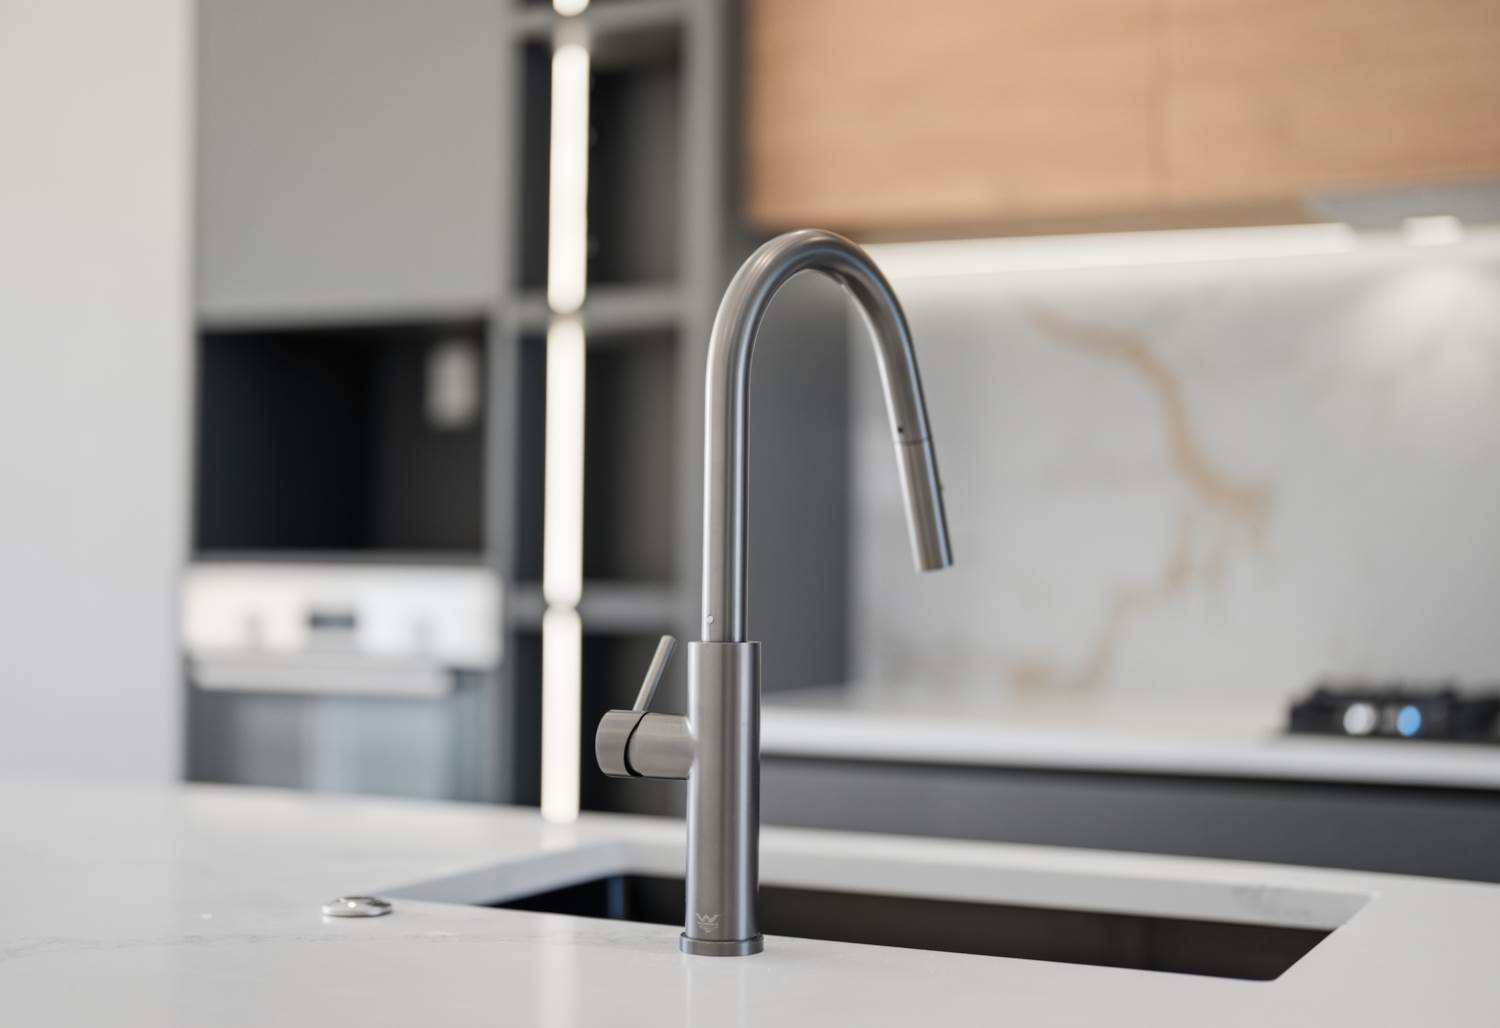
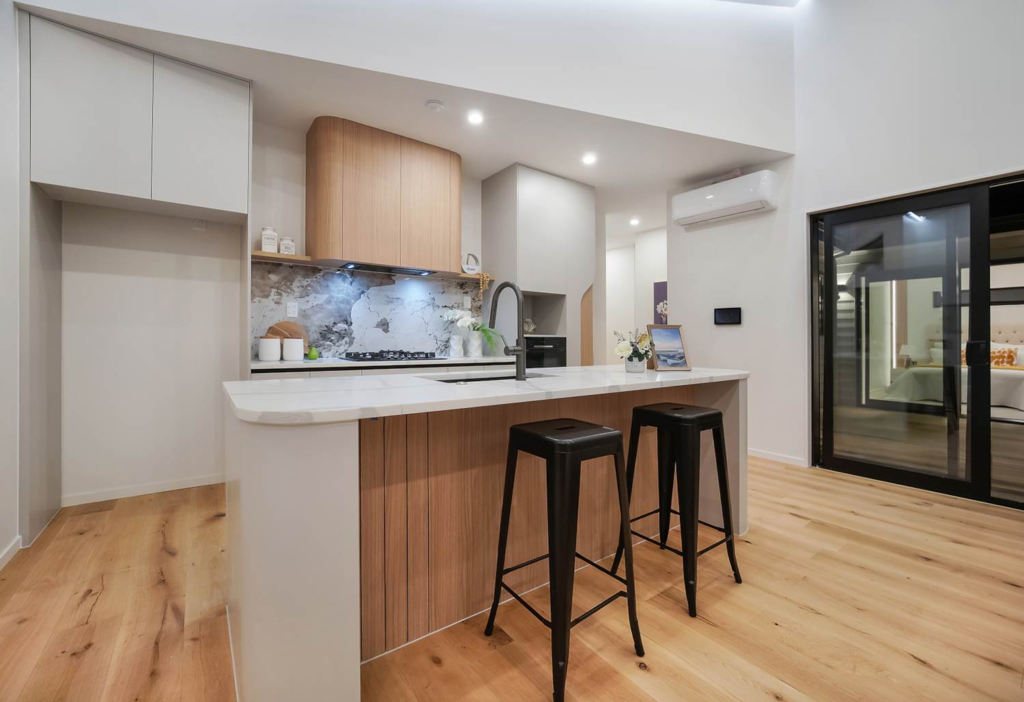
The centrally positioned kitchen on the ground floor seamlessly connects the living and dining areas, making it perfect for family life and entertaining. The spacious dining area comfortably seats 6, while the separate living room easily accommodates 8 guests for relaxation and social gatherings.
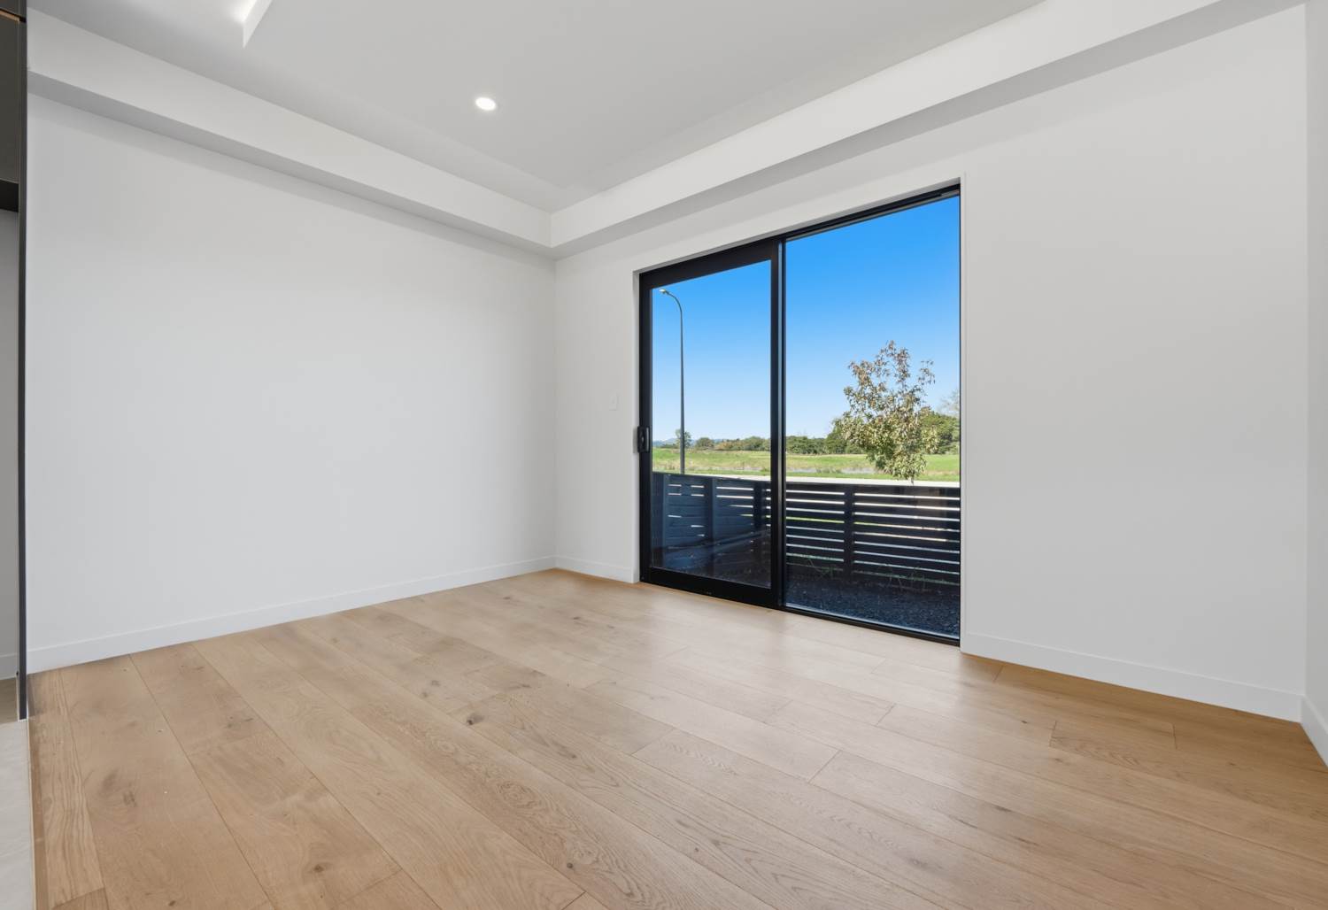
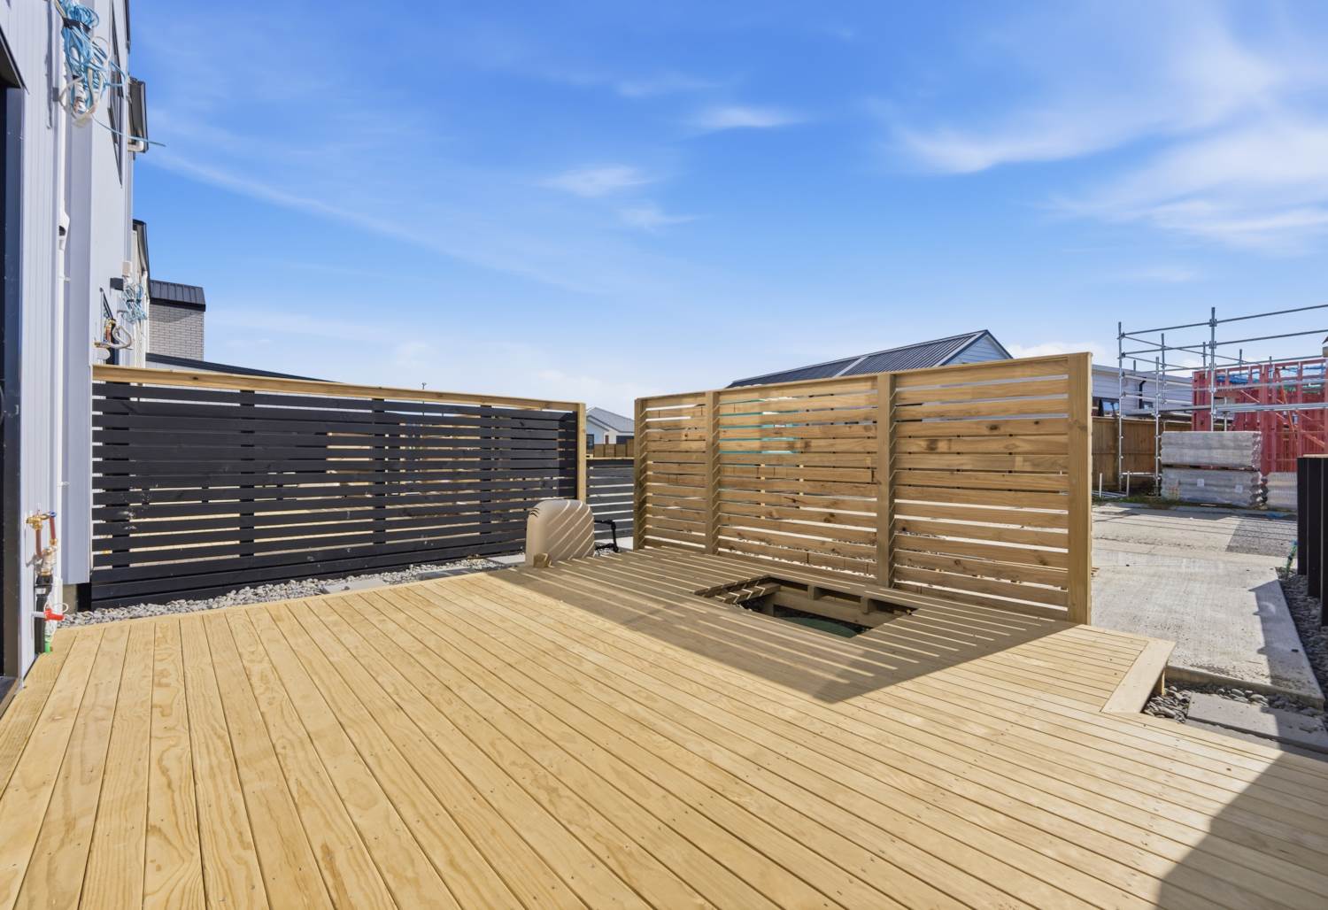
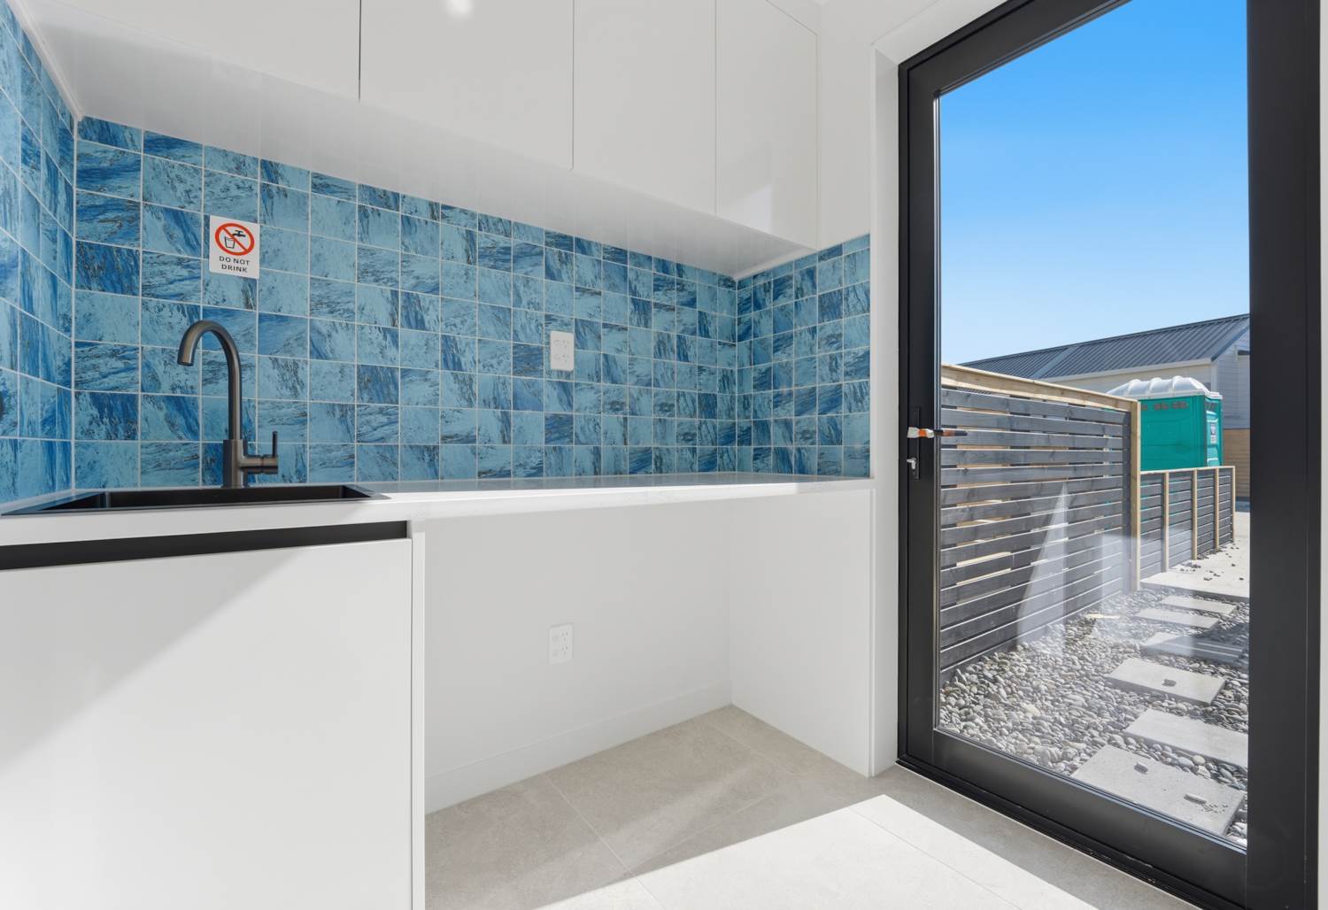
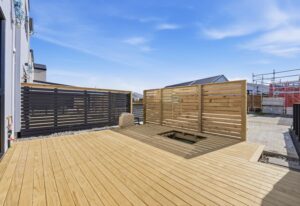
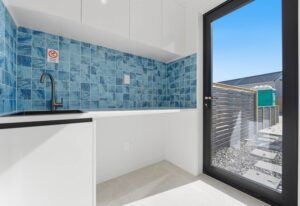
Enjoy indoor-outdoor flow to a sunny deck, ideal for hosting, BBQs, or simply unwinding outdoors. A rare and practical separate laundry room on the ground floor adds everyday convenience.
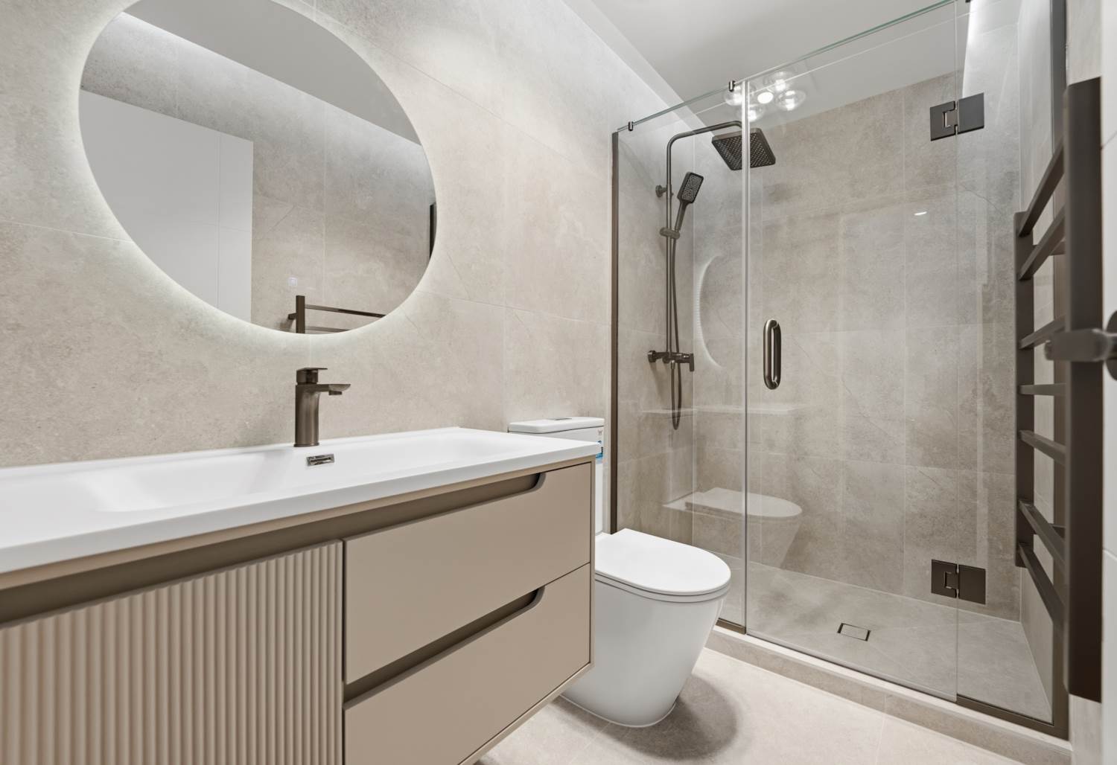
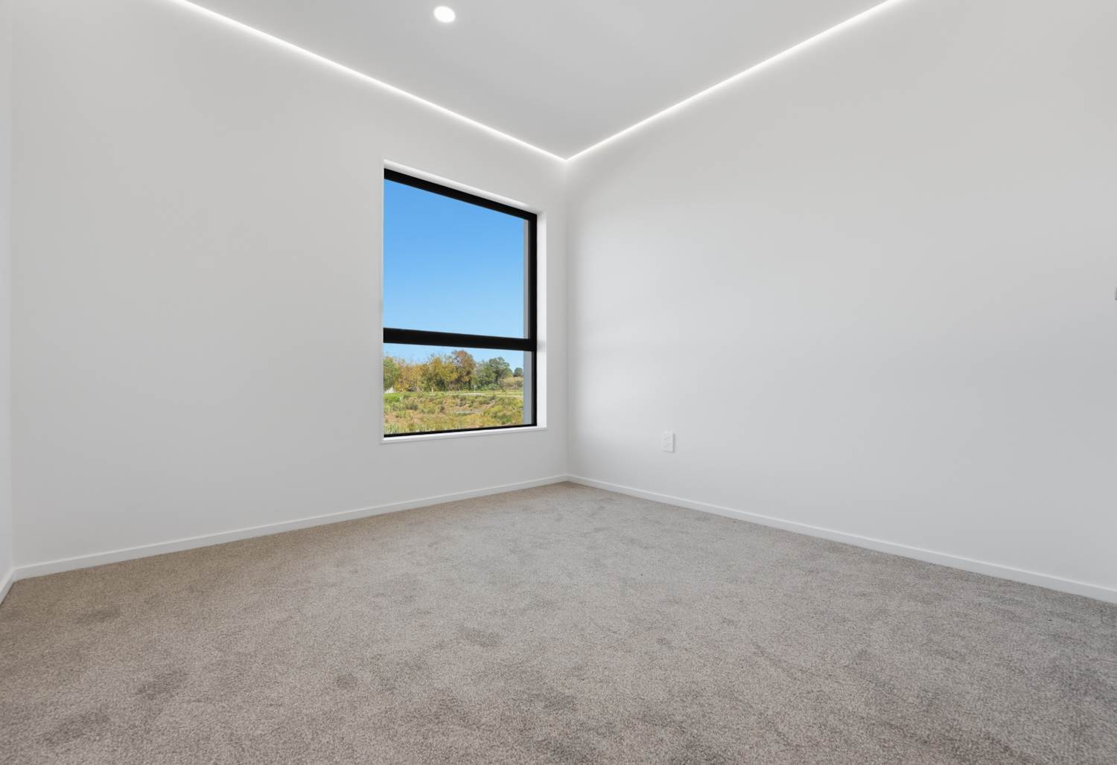
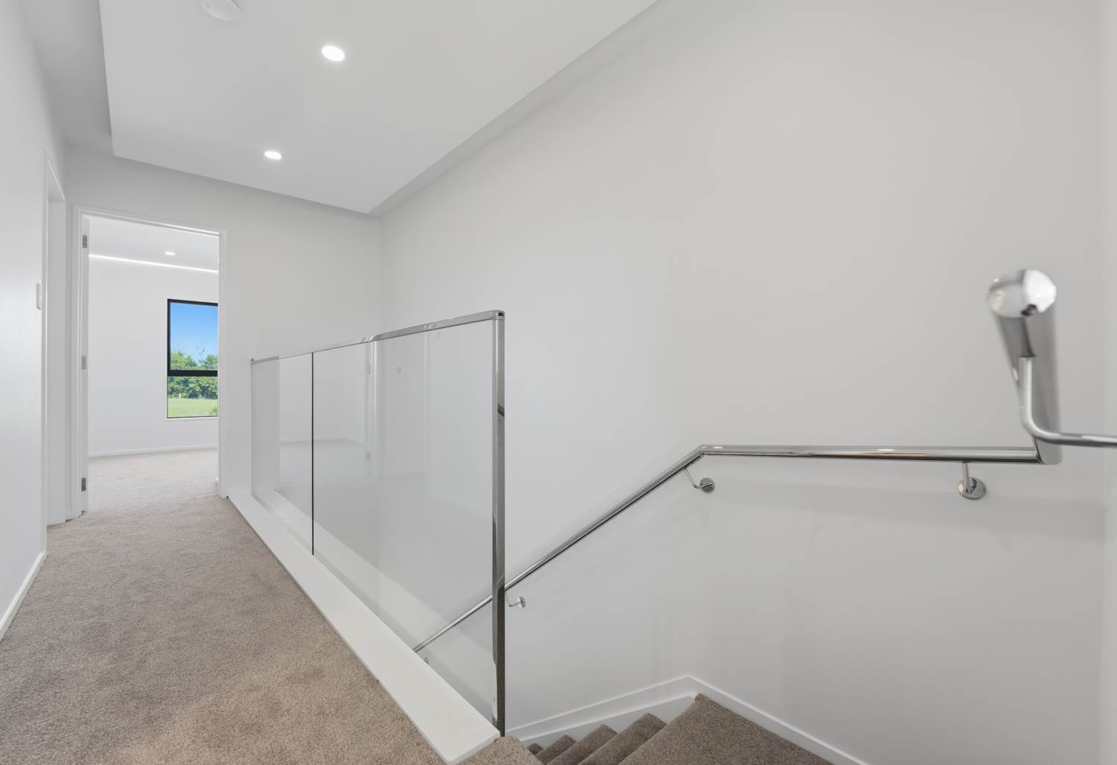
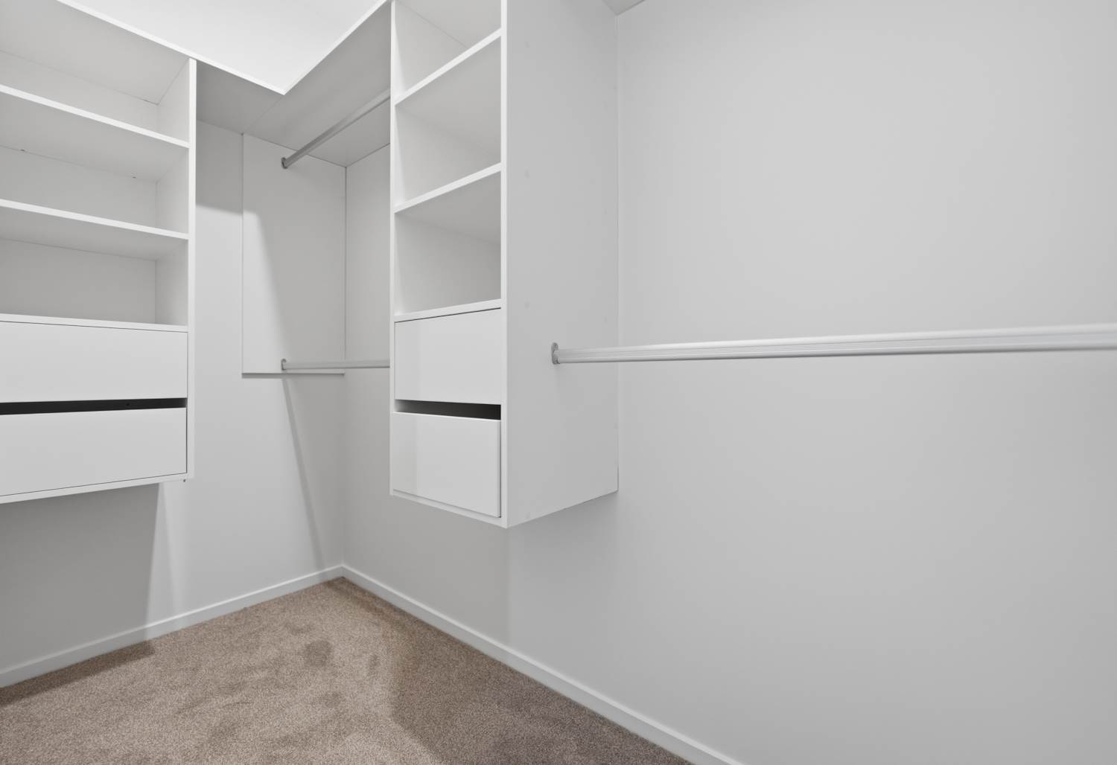
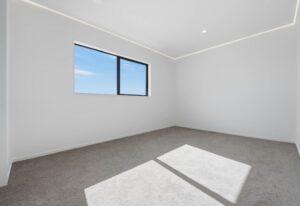
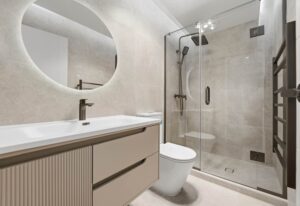
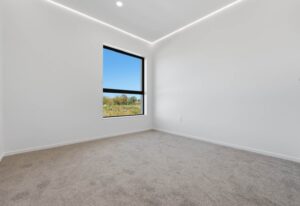
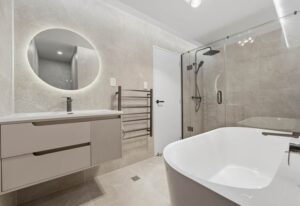
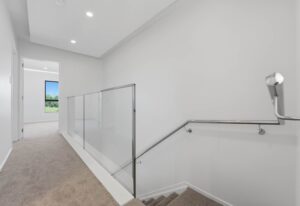
Upstairs offers three generous double bedrooms and two bathrooms, including a master suite, providing comfort and privacy for the whole family.
Perfectly positioned facing Opaheke Park, this home enjoys open views, a peaceful outlook, and easy access to outdoor recreation – enhancing your lifestyle every day.
Modern, spacious, and superbly located – this is a home you don’t want to miss.
Project Summary
- Project Type
- Townhouse
- Current Status
- Sold
- Building Contract
- Licensed LBP Supervision
- Council Compliance
- CCC Handover
ACG Build Guarantee
Every residential development completed by ACG Building is backed by Licensed Building Practitioners (LBP) supervision and comprehensive council compliance sign-offs.
Construction Milestones & Council Inspections
Delivered under ACG Building's structured 5-stage project control framework across Auckland and the Waikato.
Site & Consents
Geotech soil testing, civil engineering review & building consent issuance.
Foundation & Slab
RibRaft engineered concrete floor slab, pre-pour plumbing & council sign-off.
Framing & Envelope
Kiln-dried framing, trusses, cavity battens & pre-clad council inspection.
Interior Fit-out
Pre-line council inspection, insulation, joinery & full painting finish.
Final CCC Handover
Council final inspection, Producer Statements & CCC sign-off.
Related Projects
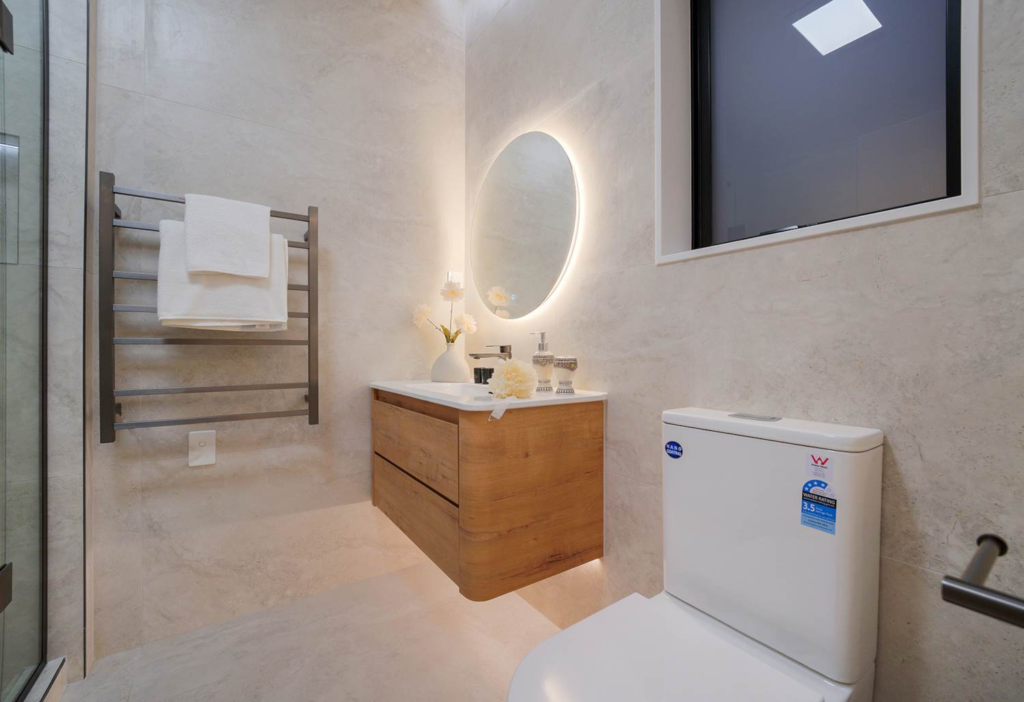
Signature Bathroom Designs & Luxury Finishes Showcase
Sanctuary of Comfort: Elevating Everyday RitualsModern bathrooms and ensuites should be personal retreats of relaxation and rejuvenation. This gallery showcases a range of contemporary bathroom designs across our completed residential...
Signature Kitchen Designs & Craftsmanship Showcase
The Heart of the Home: Where Design Meets Daily FunctionA well-designed kitchen is more than just a culinary workspace—it is the vibrant social hub of every modern home. This showcase...
Ground-Up Site Transformation & Multi-Unit Rebuild
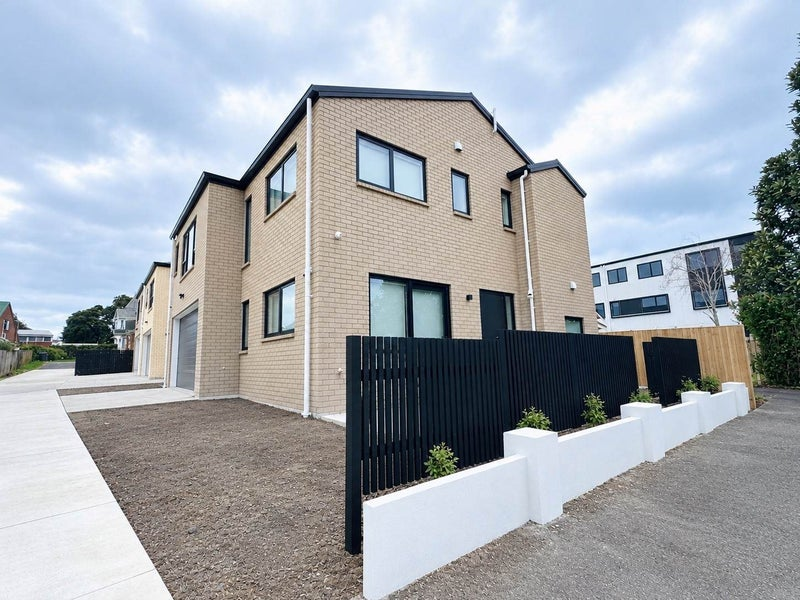
This project represents a complete architectural transformation. By meticulously breaking down the original structure, we have redesigned the entire property from the ground up using an innovative "one-into-three" sub-divisible framework....
Planning a Similar Build or Land Development?
Whether you already have consented drawings or need early site feasibility guidance across Auckland or the Waikato, our licensed team is ready to assist.